Stairs & Railings
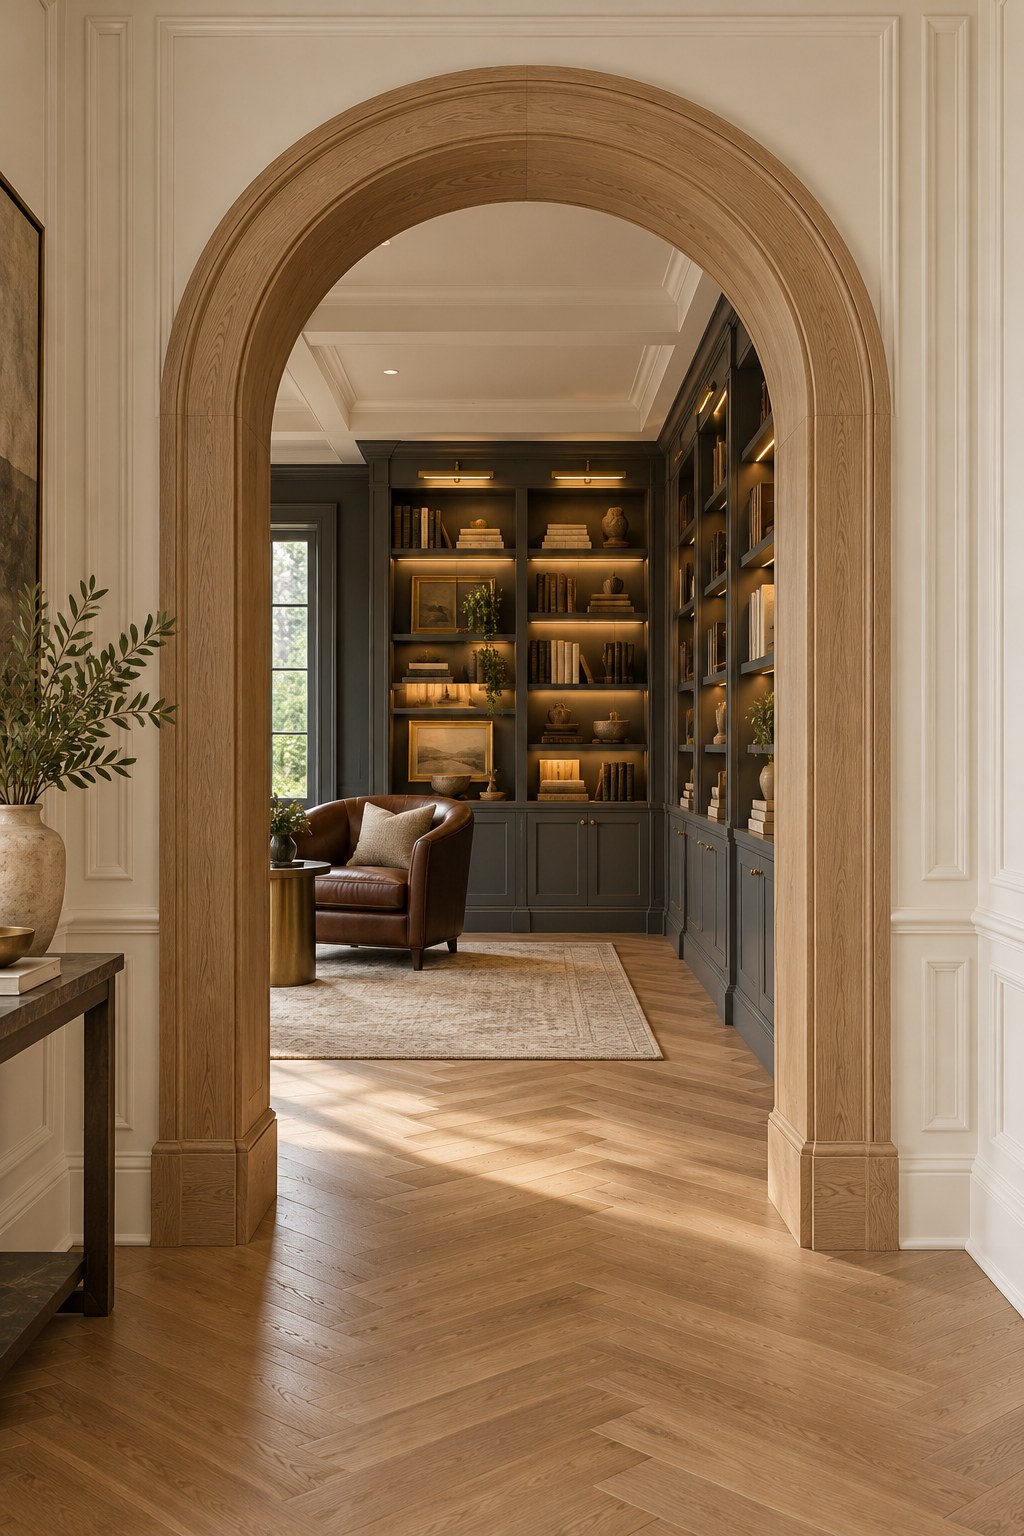
New railings, balusters, skirt boards, newel posts, and stair upgrades shaped around your space.

CRAFTED IN MASSACHUSETTS
Custom framing and fine finish carpentry, built with care—from the first layout line to the final detail.
Dream it. Design it.
Build it.Custom design concept
WHAT WE CRAFT
From custom framing to architectural woodwork, we build the structure and details that give a space character, balance, and lasting value. Every project is thoughtfully measured, cleanly installed, and tailored to the room.
New railings, balusters, skirt boards, newel posts, and stair upgrades shaped around your space.
Picture-frame, raised-panel, board-and-batten, and custom oval designs with balanced proportions.
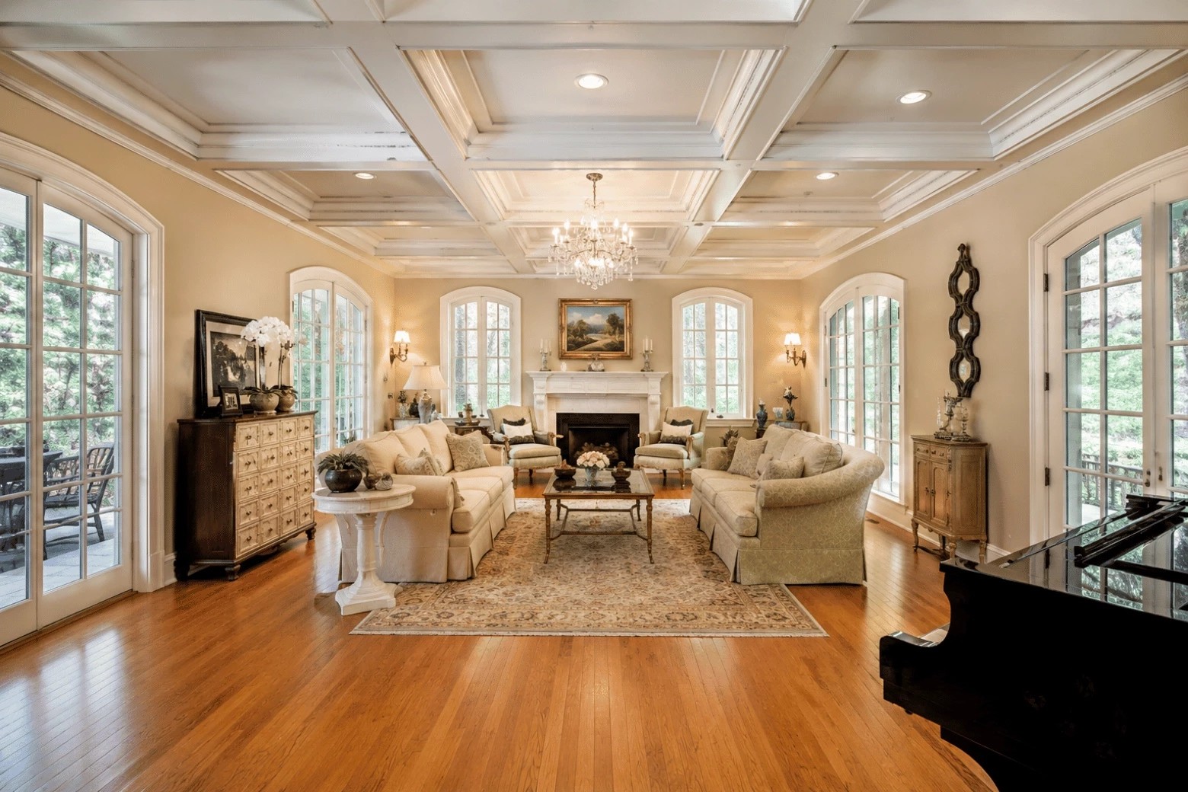
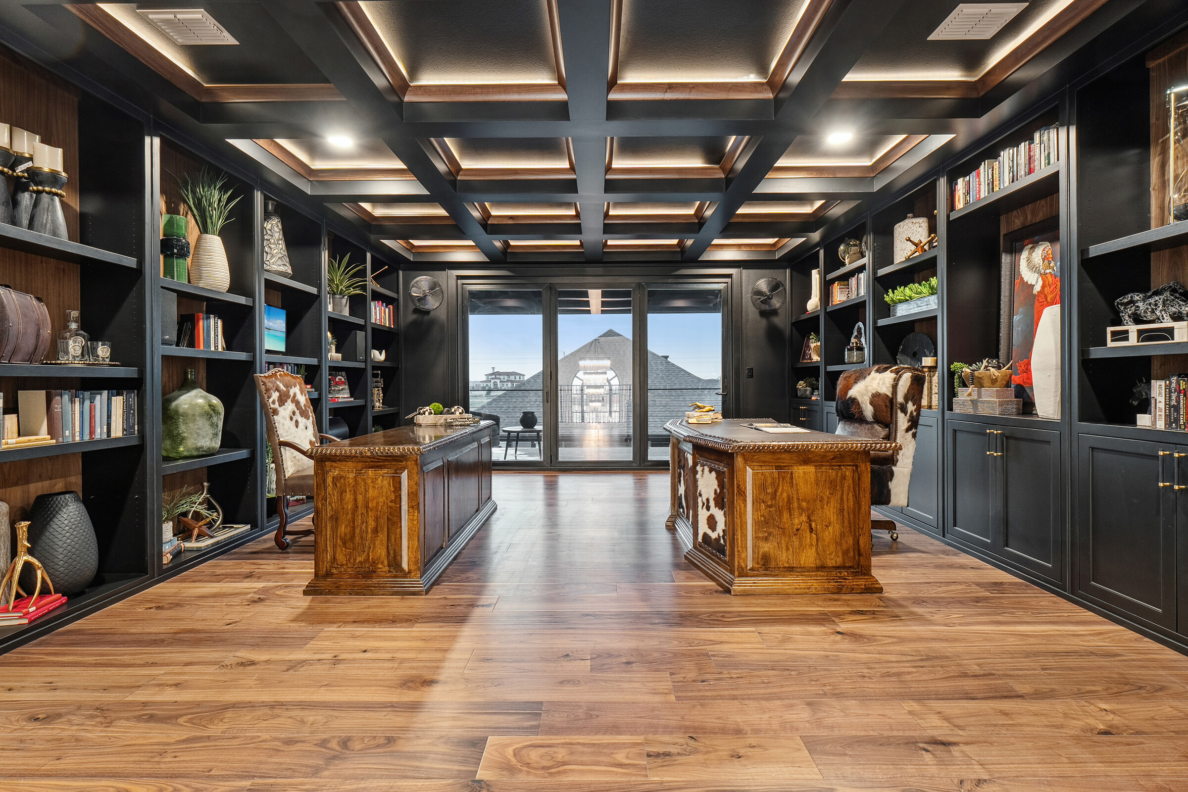
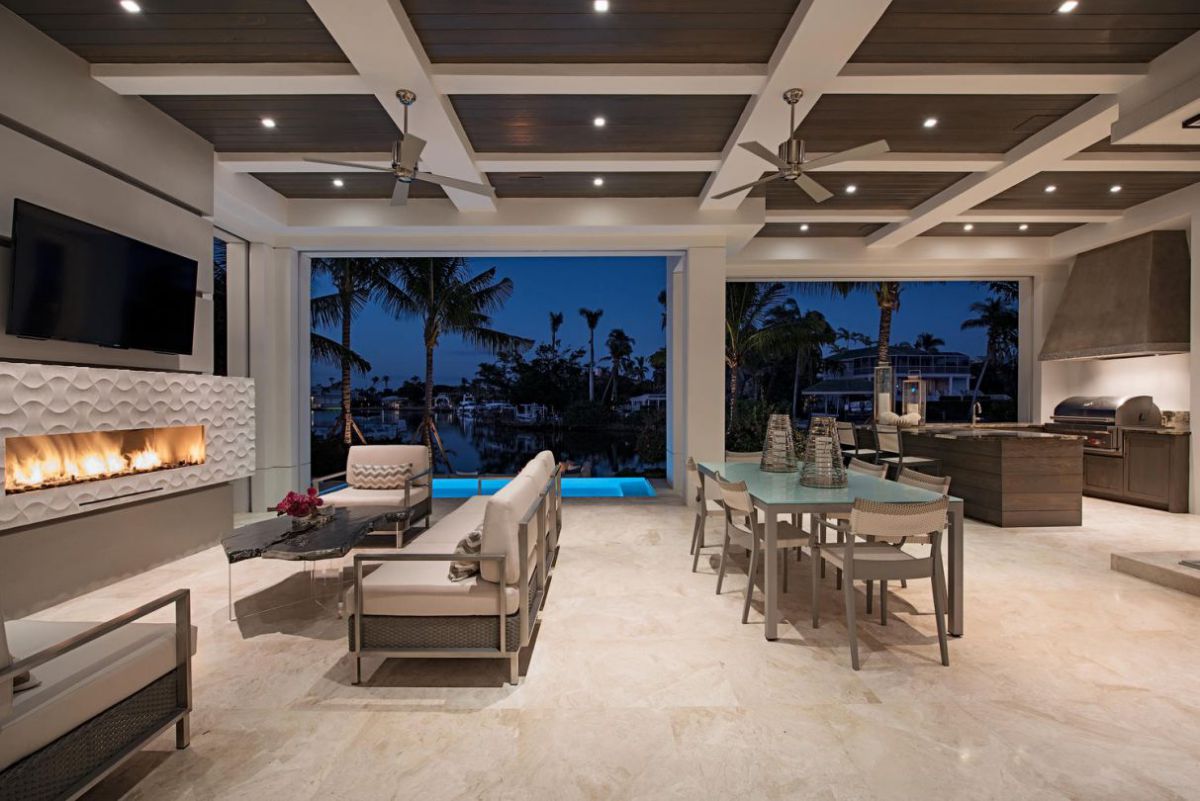
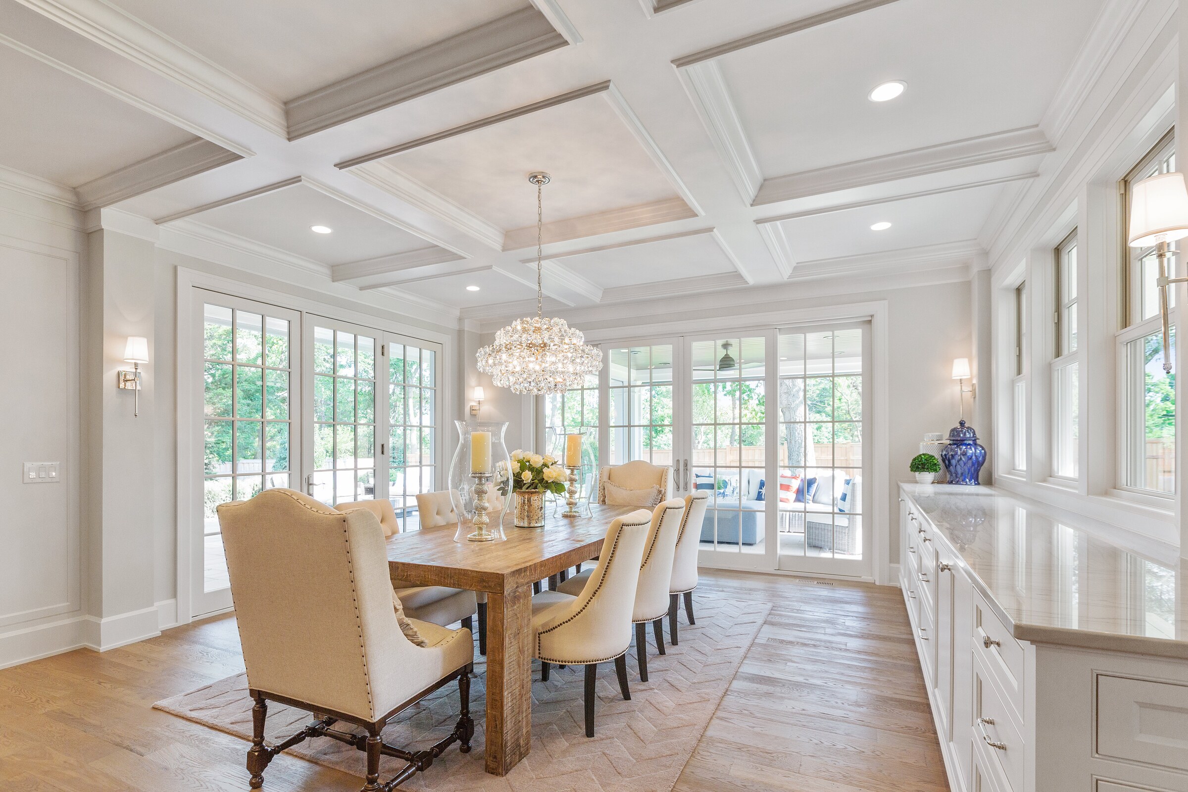
Carefully planned ceiling grids and beams that bring depth and architectural presence overhead.
Crown moulding, built-ins, feature walls, window and door trim, and one-of-a-kind millwork details.
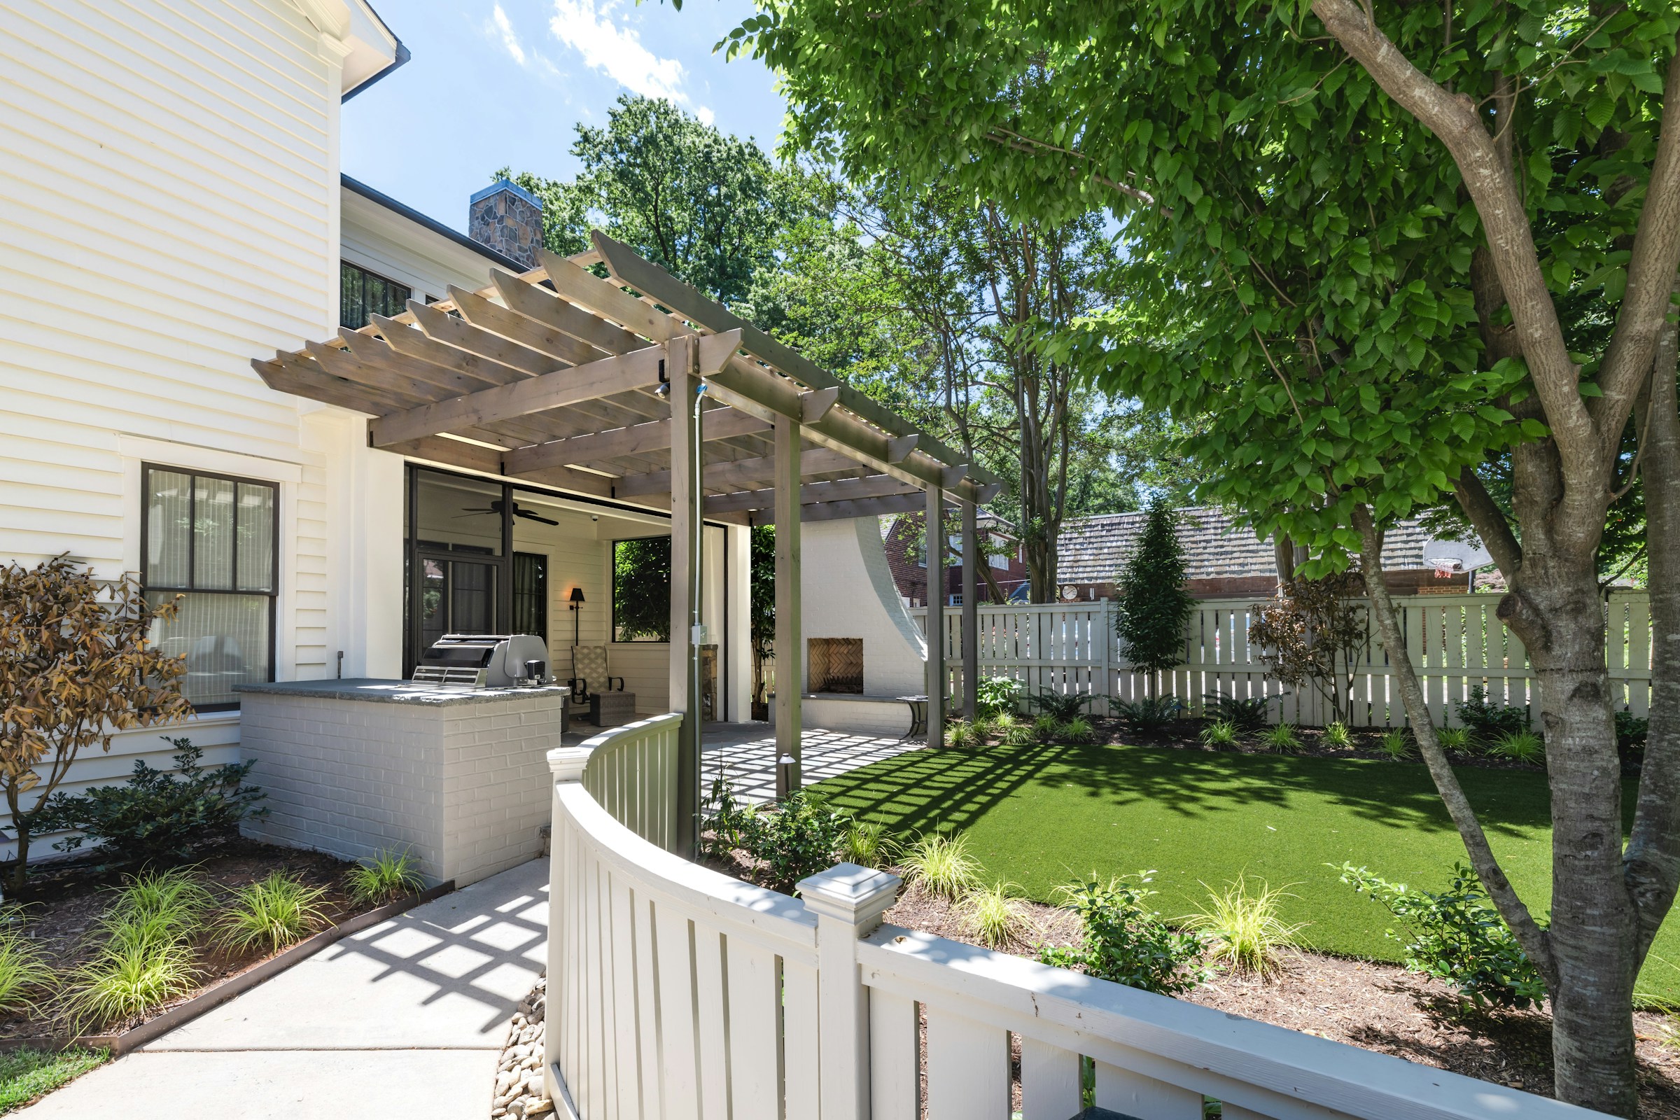
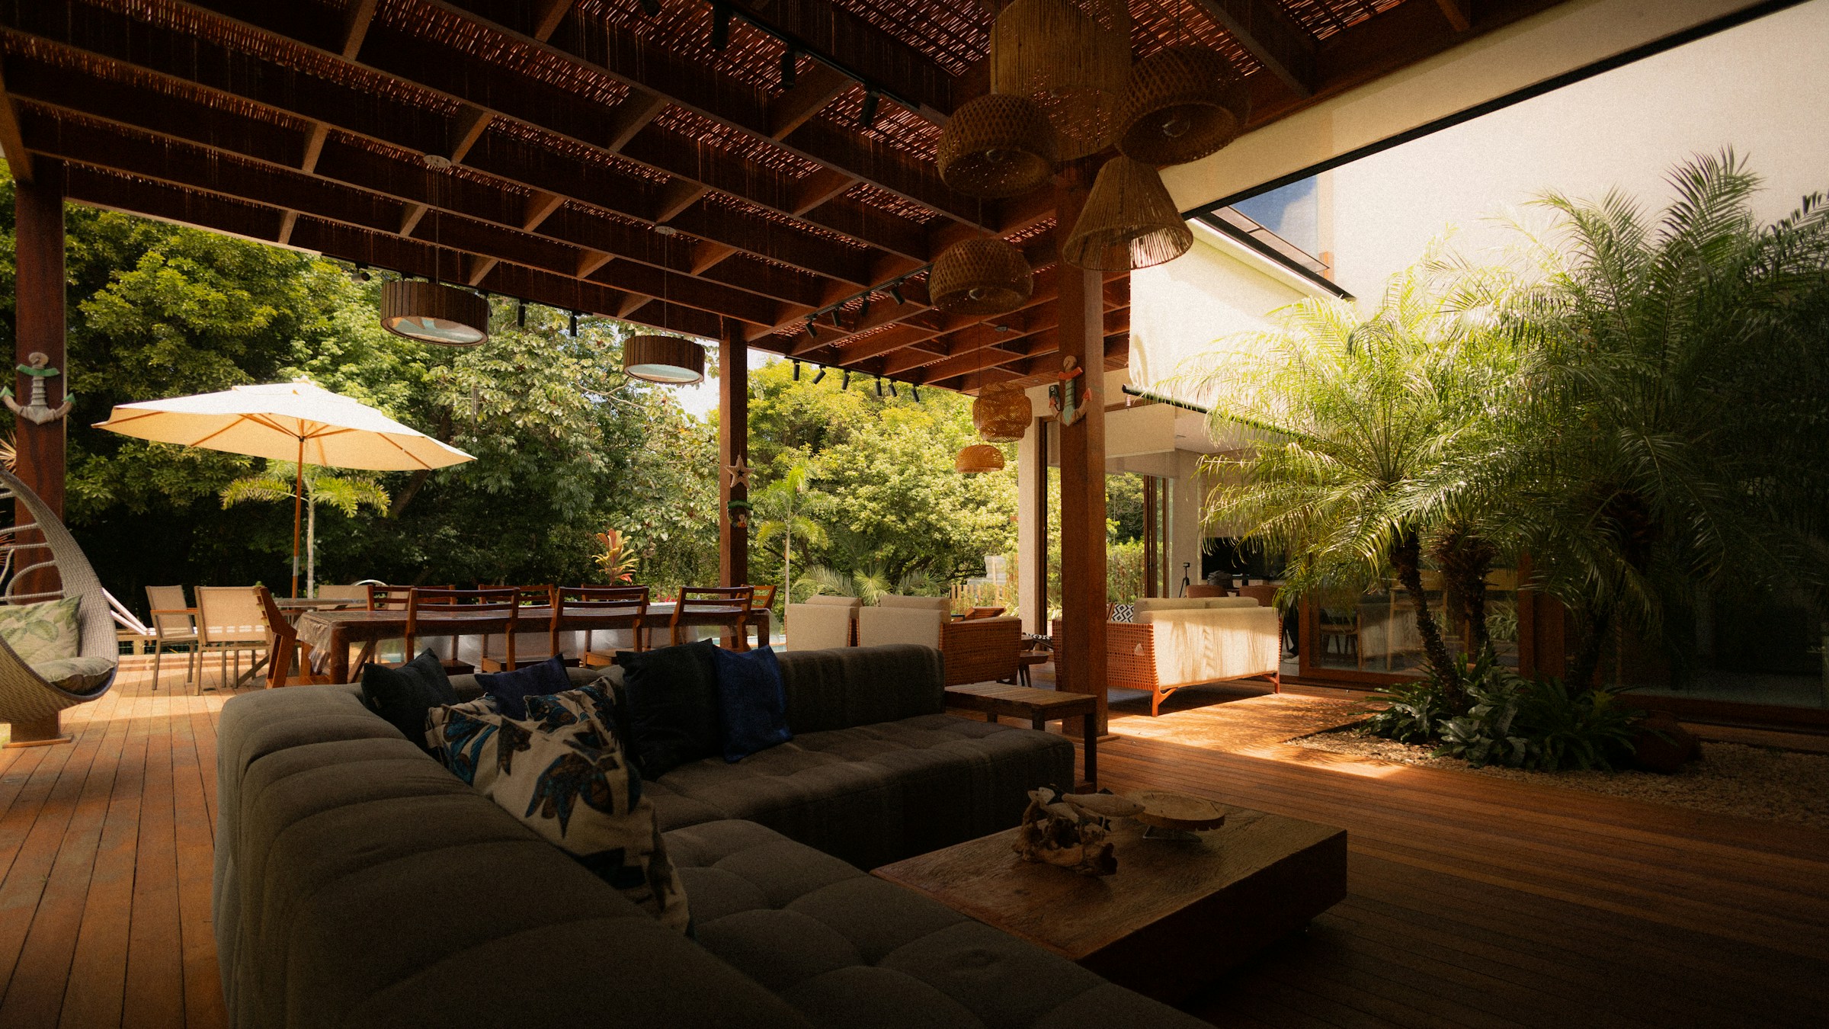
Custom decks, stairs, railings, and finish details designed for comfortable outdoor living and lasting curb appeal.
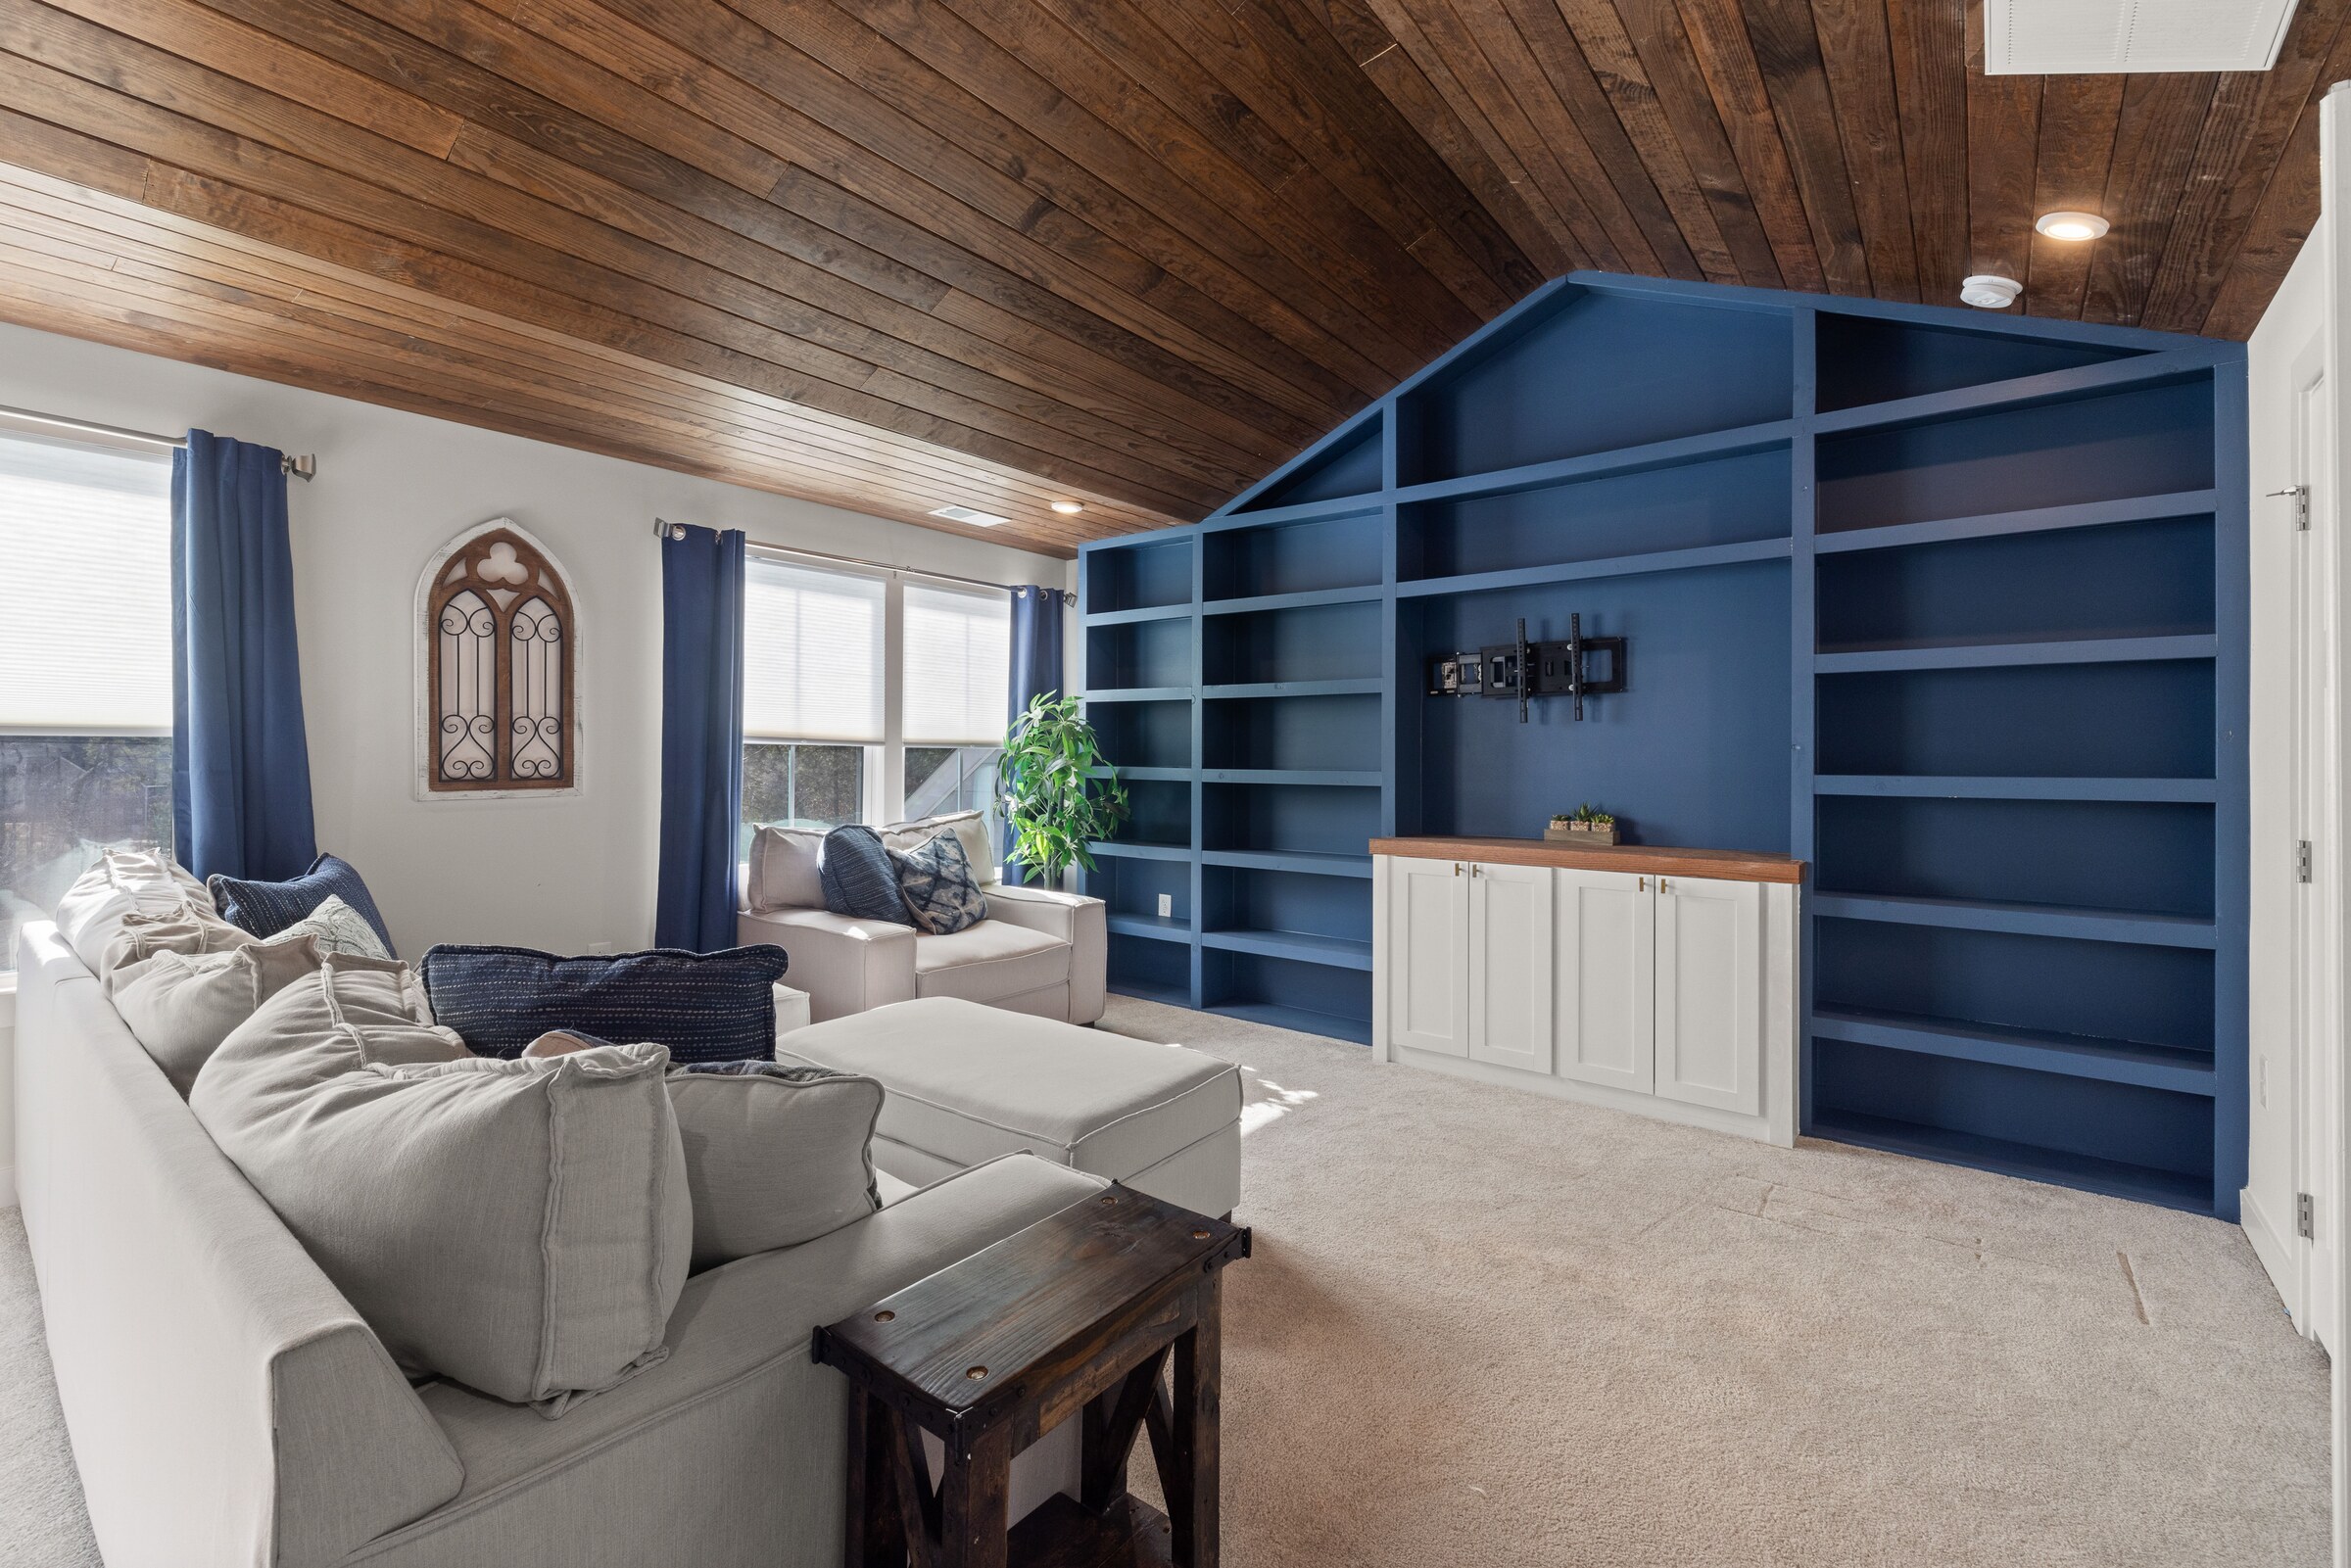
Complete basement transformations with framed rooms, finished ceilings, trim, built-ins, and carefully detailed living spaces.
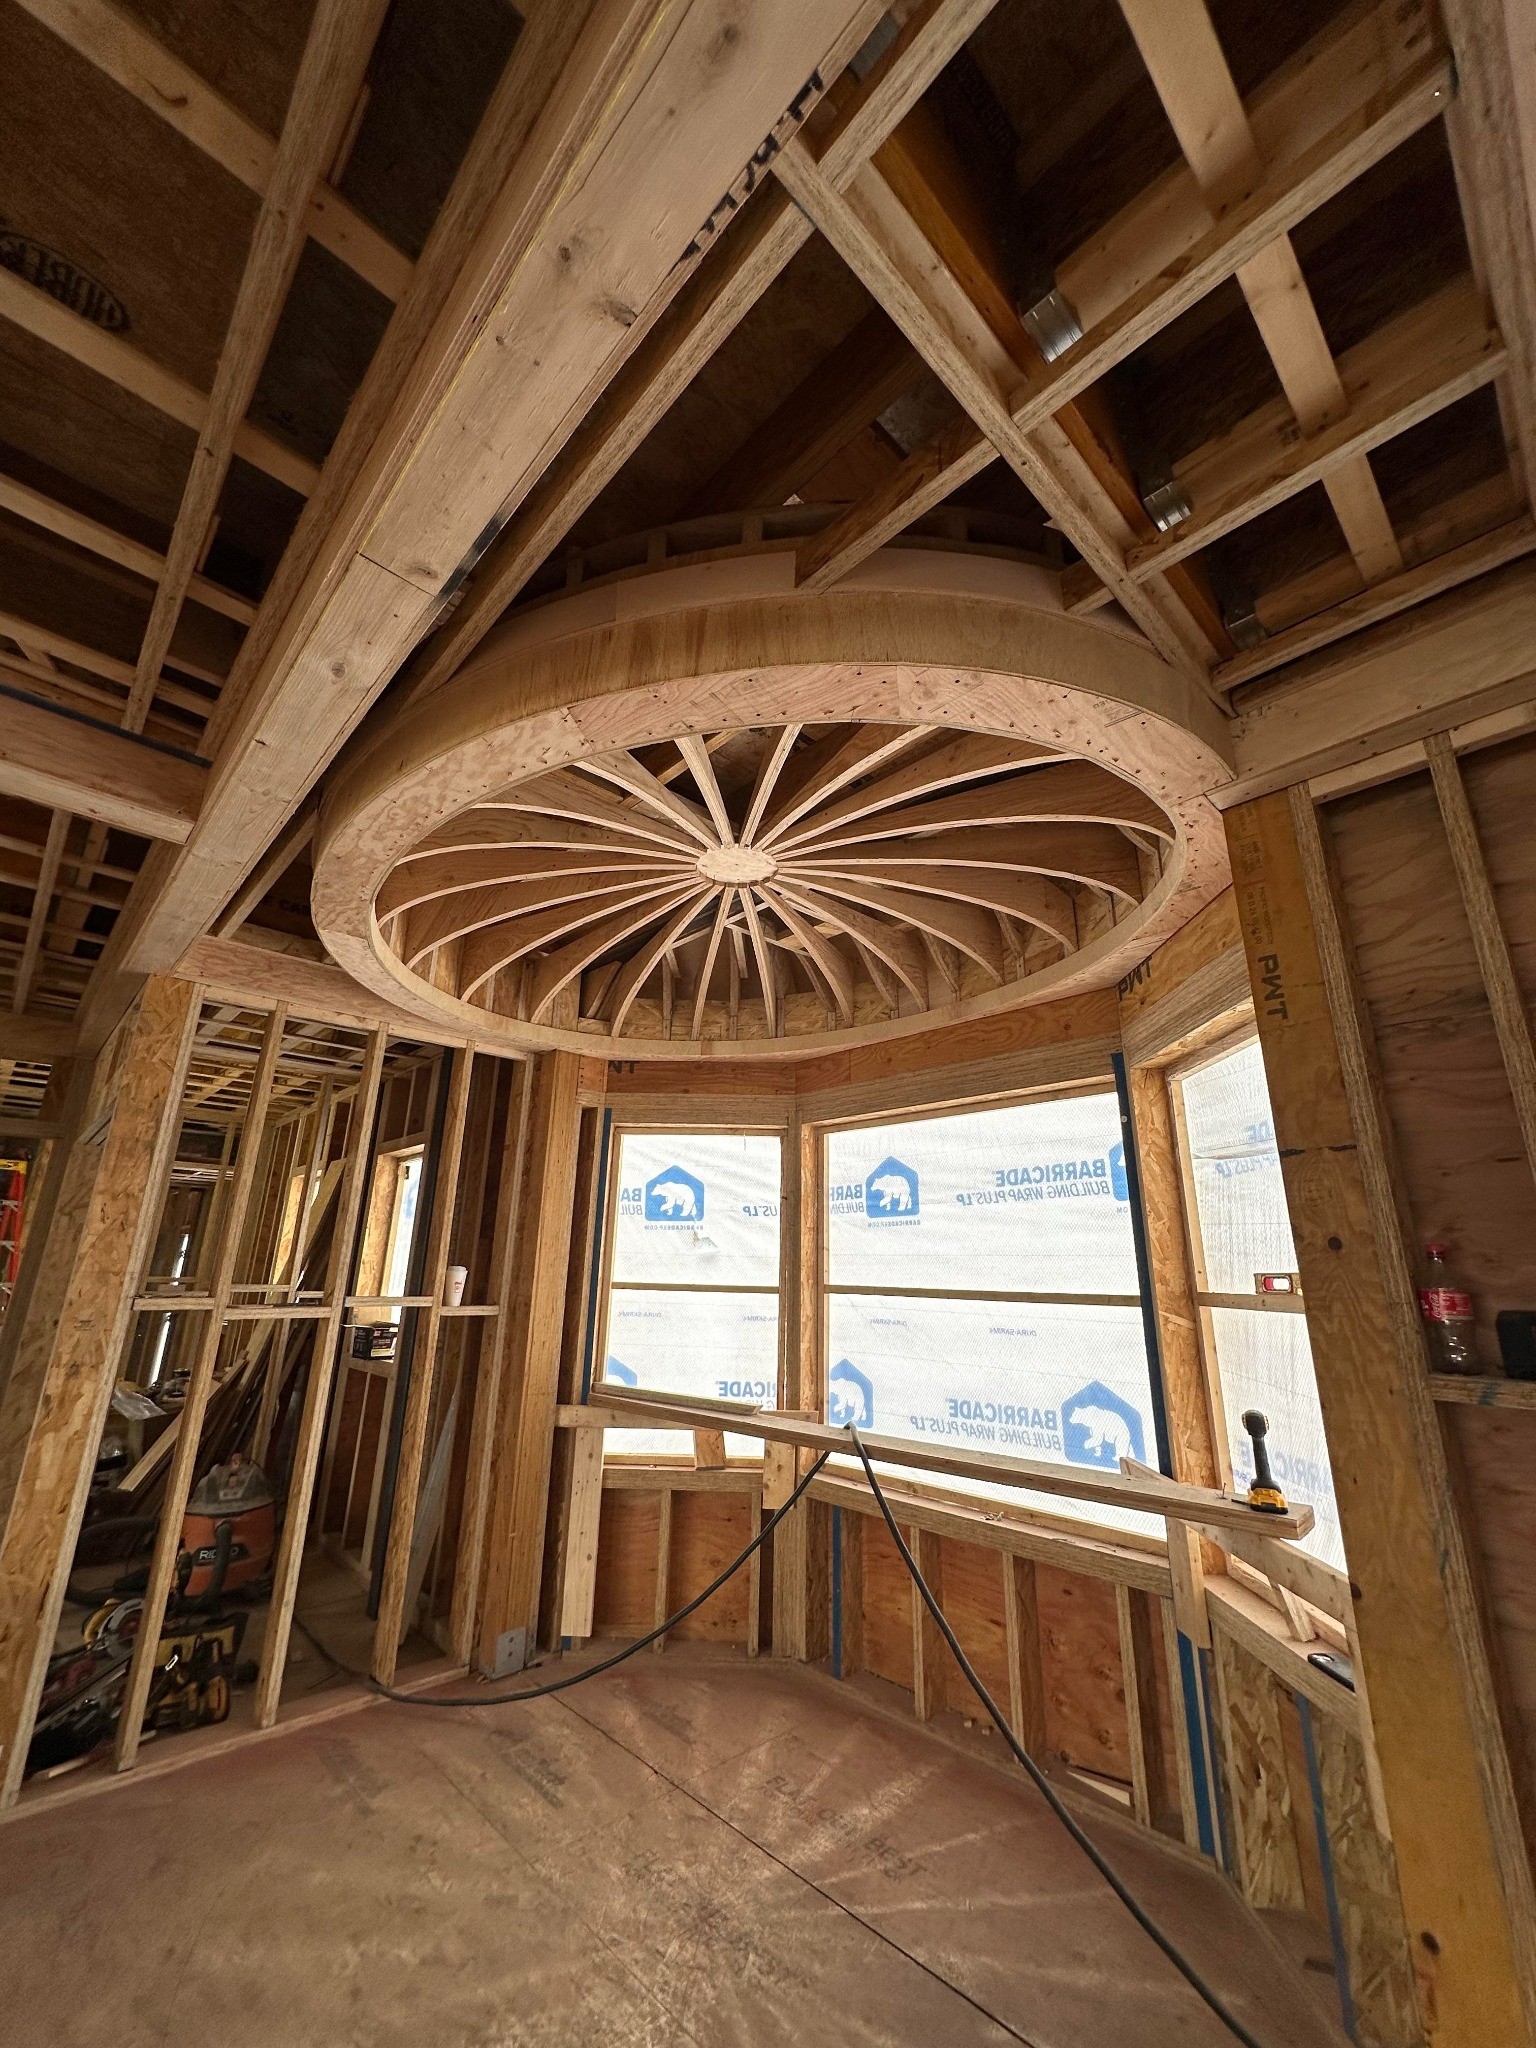
Custom framing for walls, door openings, rooflines, dormers, porch additions, and curved architectural features. We work from your project plans to lay out and build the framework that brings the design to life.
IMAGINE YOUR ROOM
Choose a feature to see a starting direction. Every design is adjusted to the room—not pulled from a template.
 01 / 05
OUR STARTING POINT
White box beams, layered crown moulding, and recessed lighting create a classic ceiling treatment. We’ll size the layout to your room and coordinate it with the lighting and openings.
CUSTOM CARPENTRY IDEAS
From custom framing and curved openings to wall moulding, decks, and finished basements, we shape the structure and the details. Every project is tailored to your space, your home’s architecture, and the way you live.
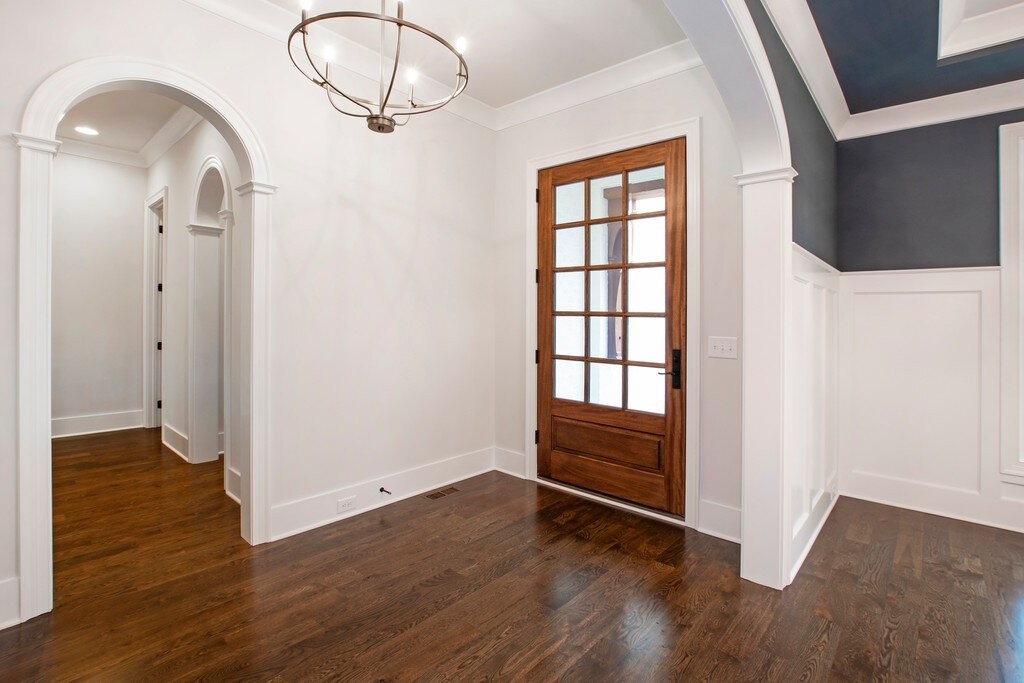
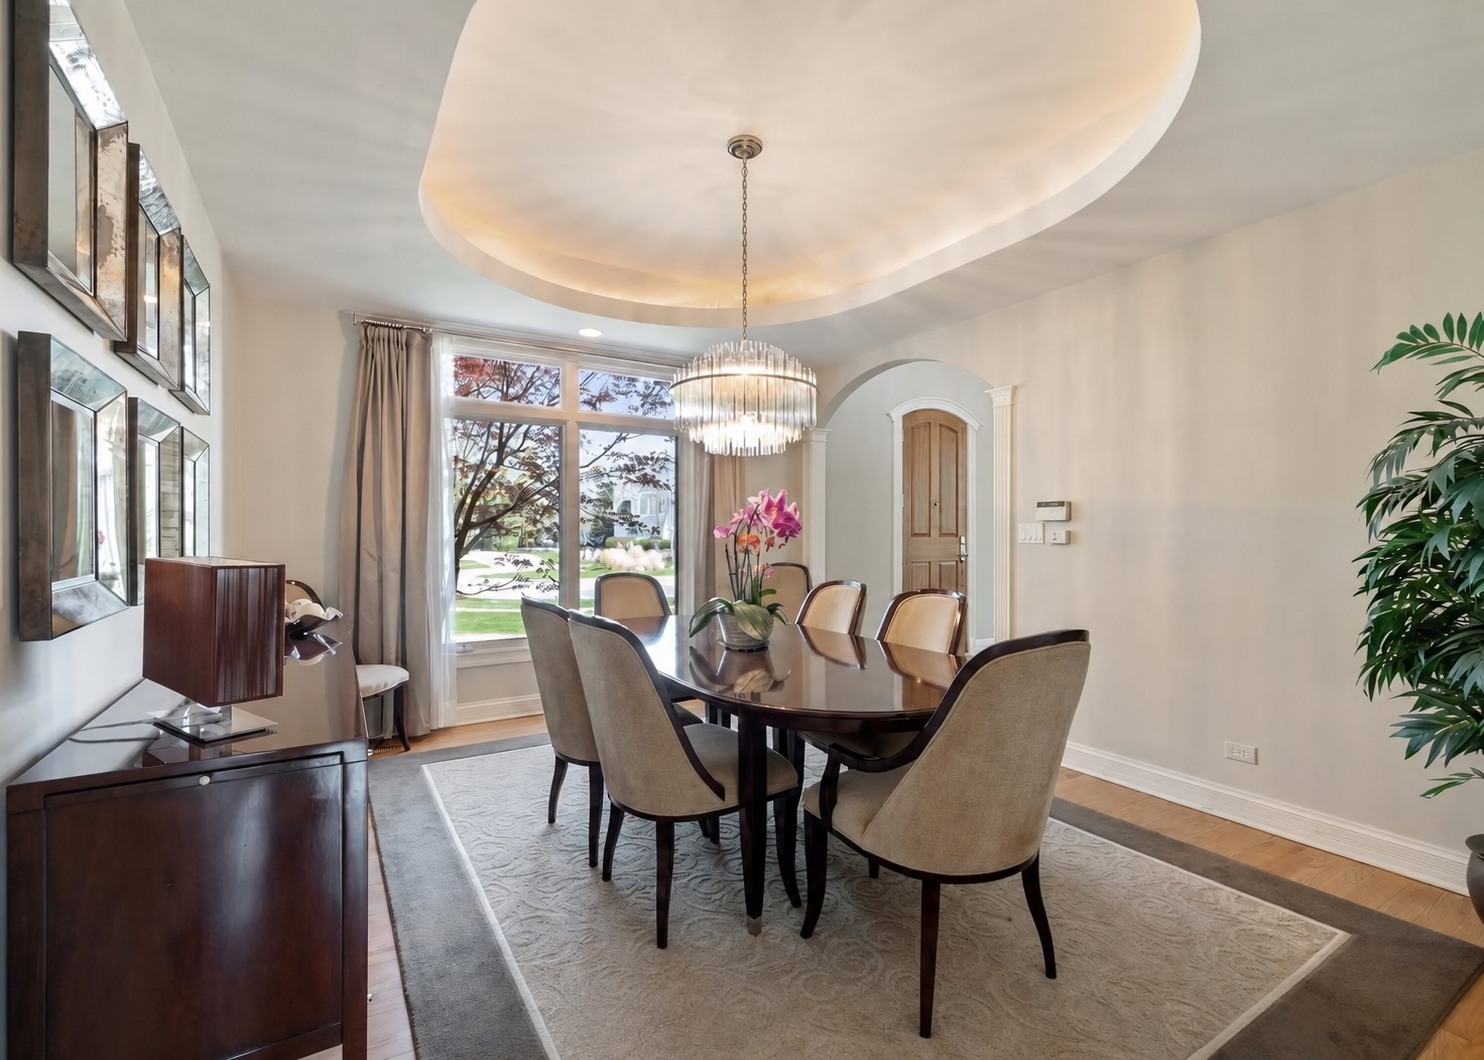
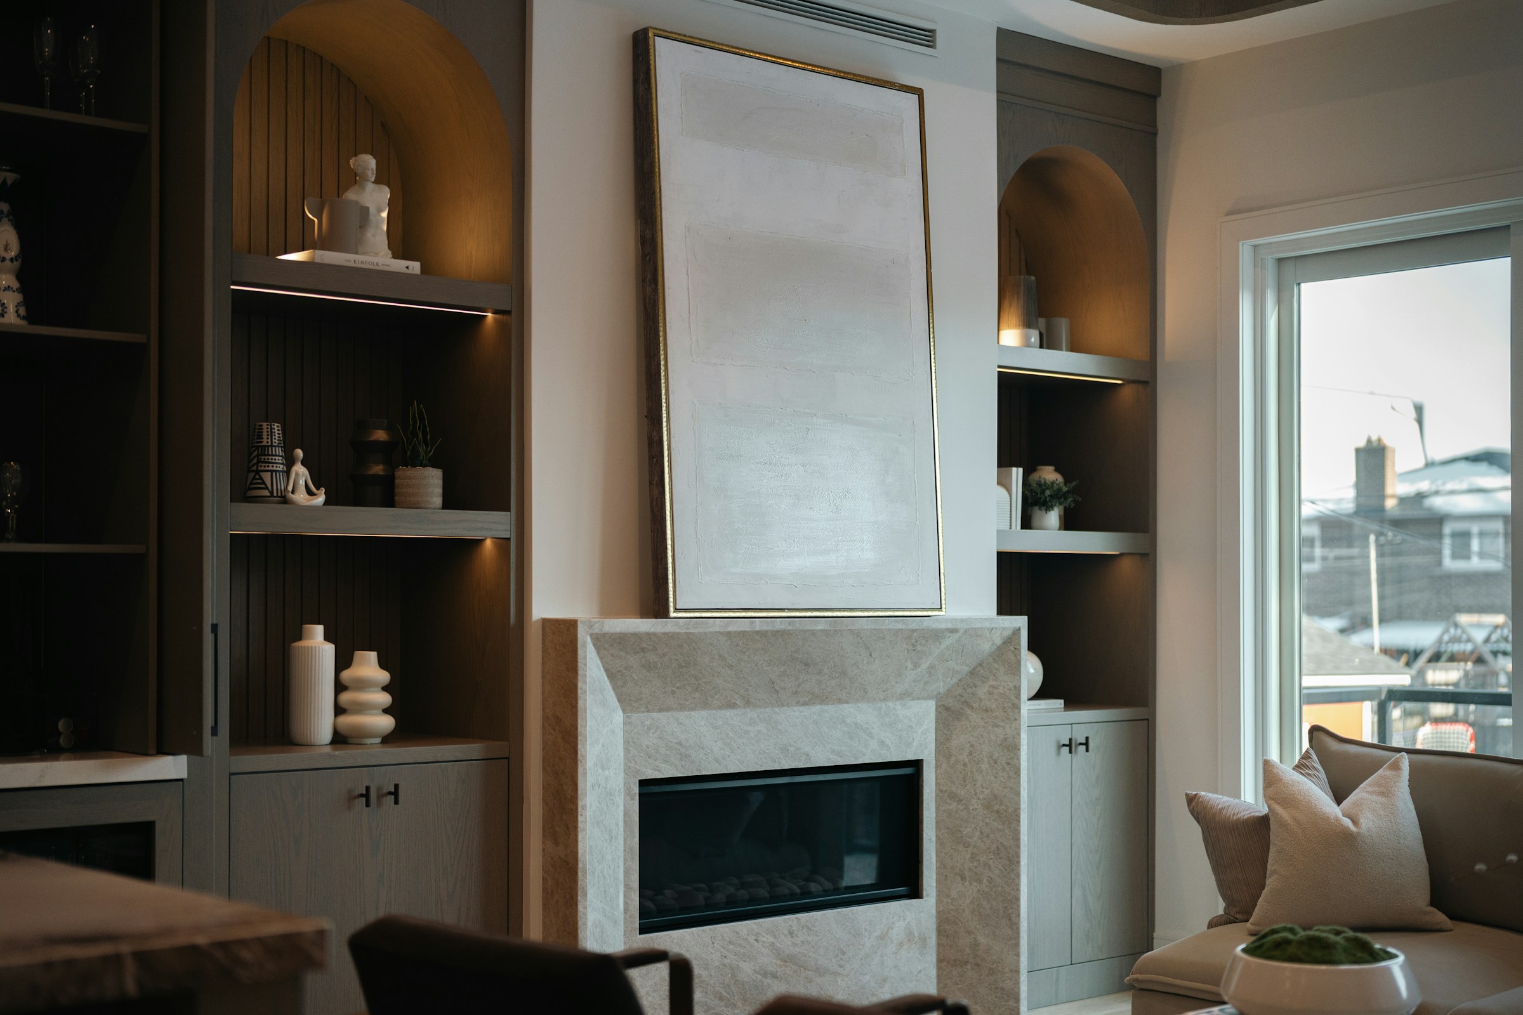
Tall arched openings, curved casing, and recessed elliptical ceilings bring a softer architectural shape to a room. We tailor the curve, depth, trim, and lighting details to your space.
IDEAL FOR • ENTRIES + HALLWAYS + FEATURE CEILINGS · DESIGN INSPIRATION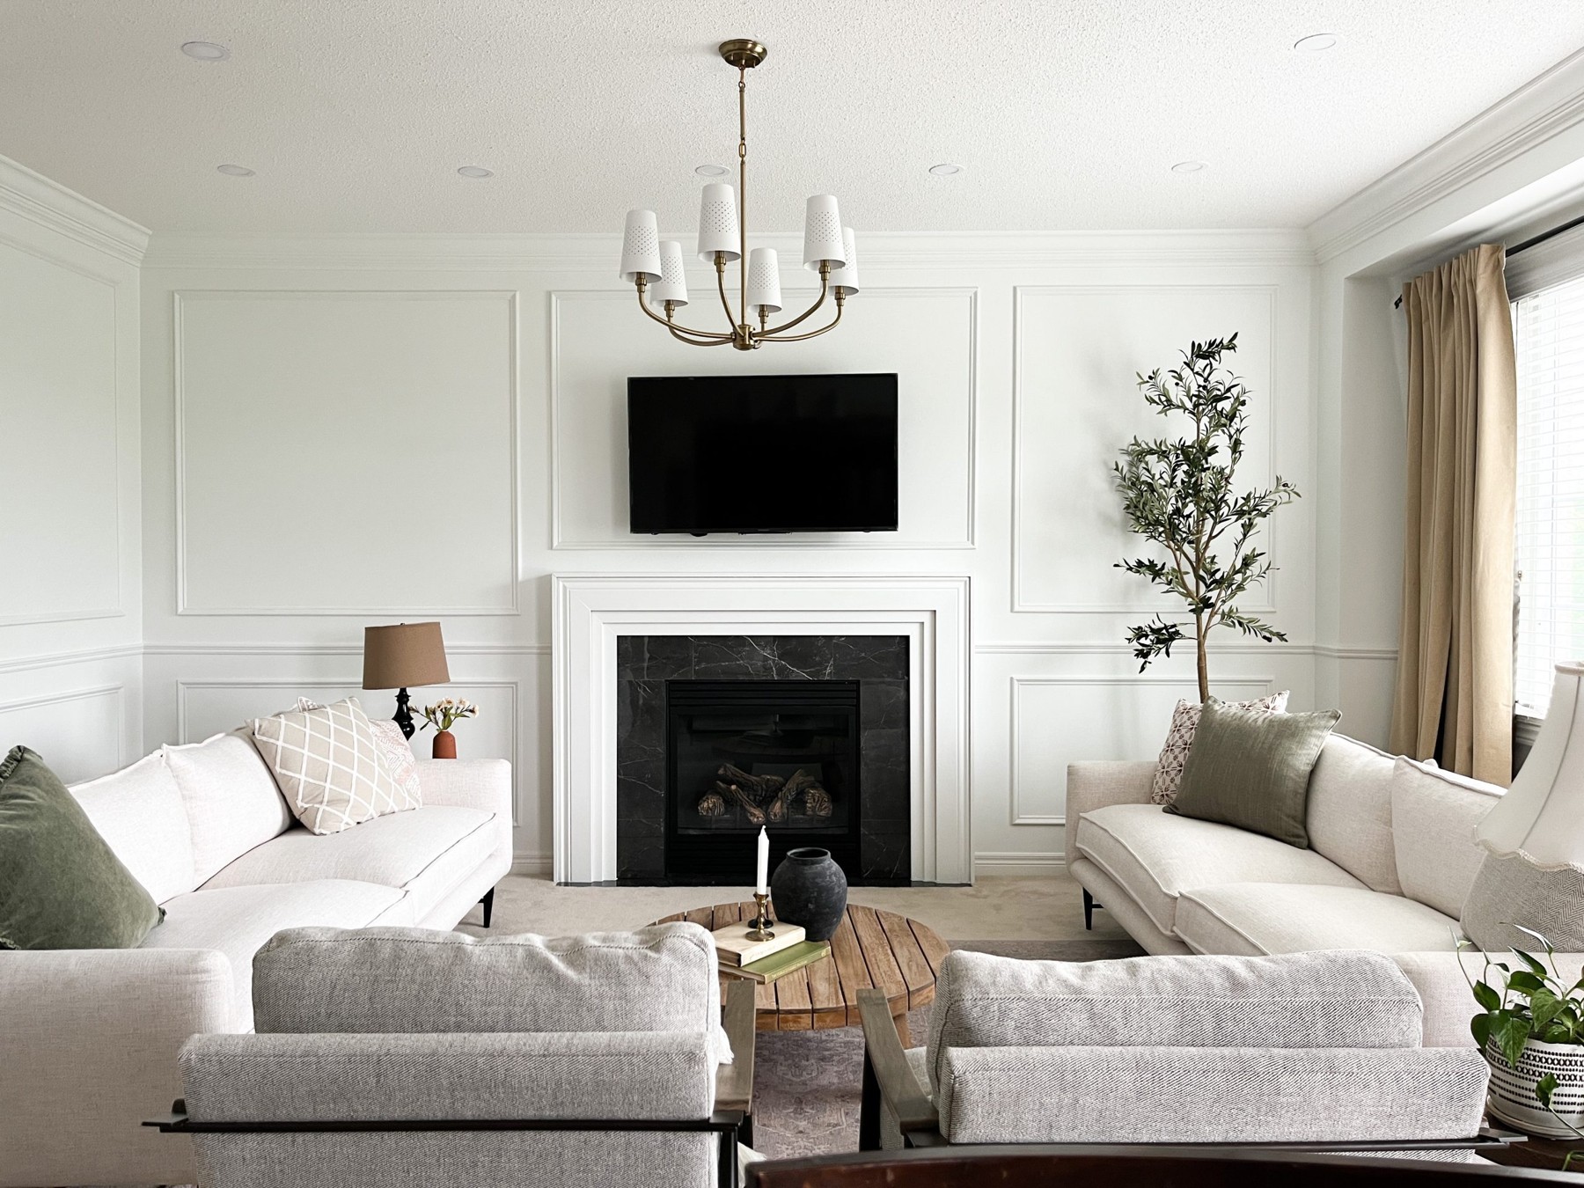
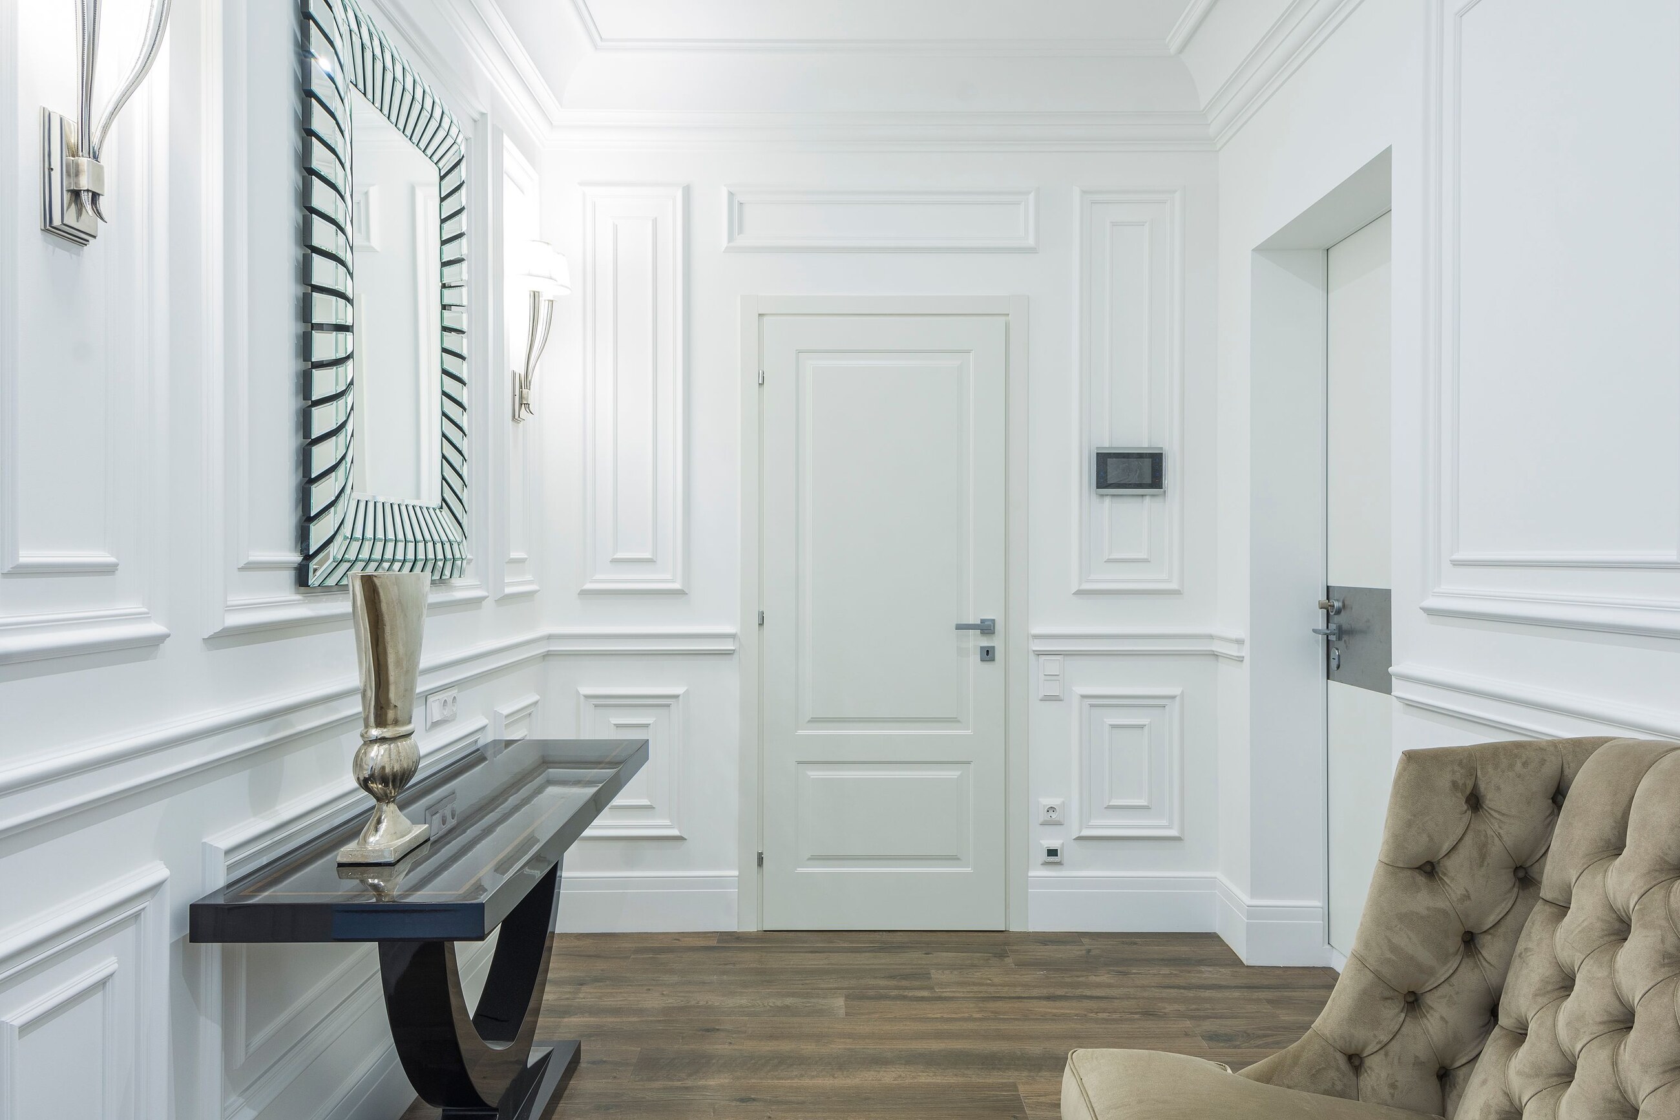
Repeated upper and lower fields, layered chair rail, crown, and matching door trim create a polished architectural rhythm across the full room.
IDEAL FOR • HALLWAYS + LIVING ROOMS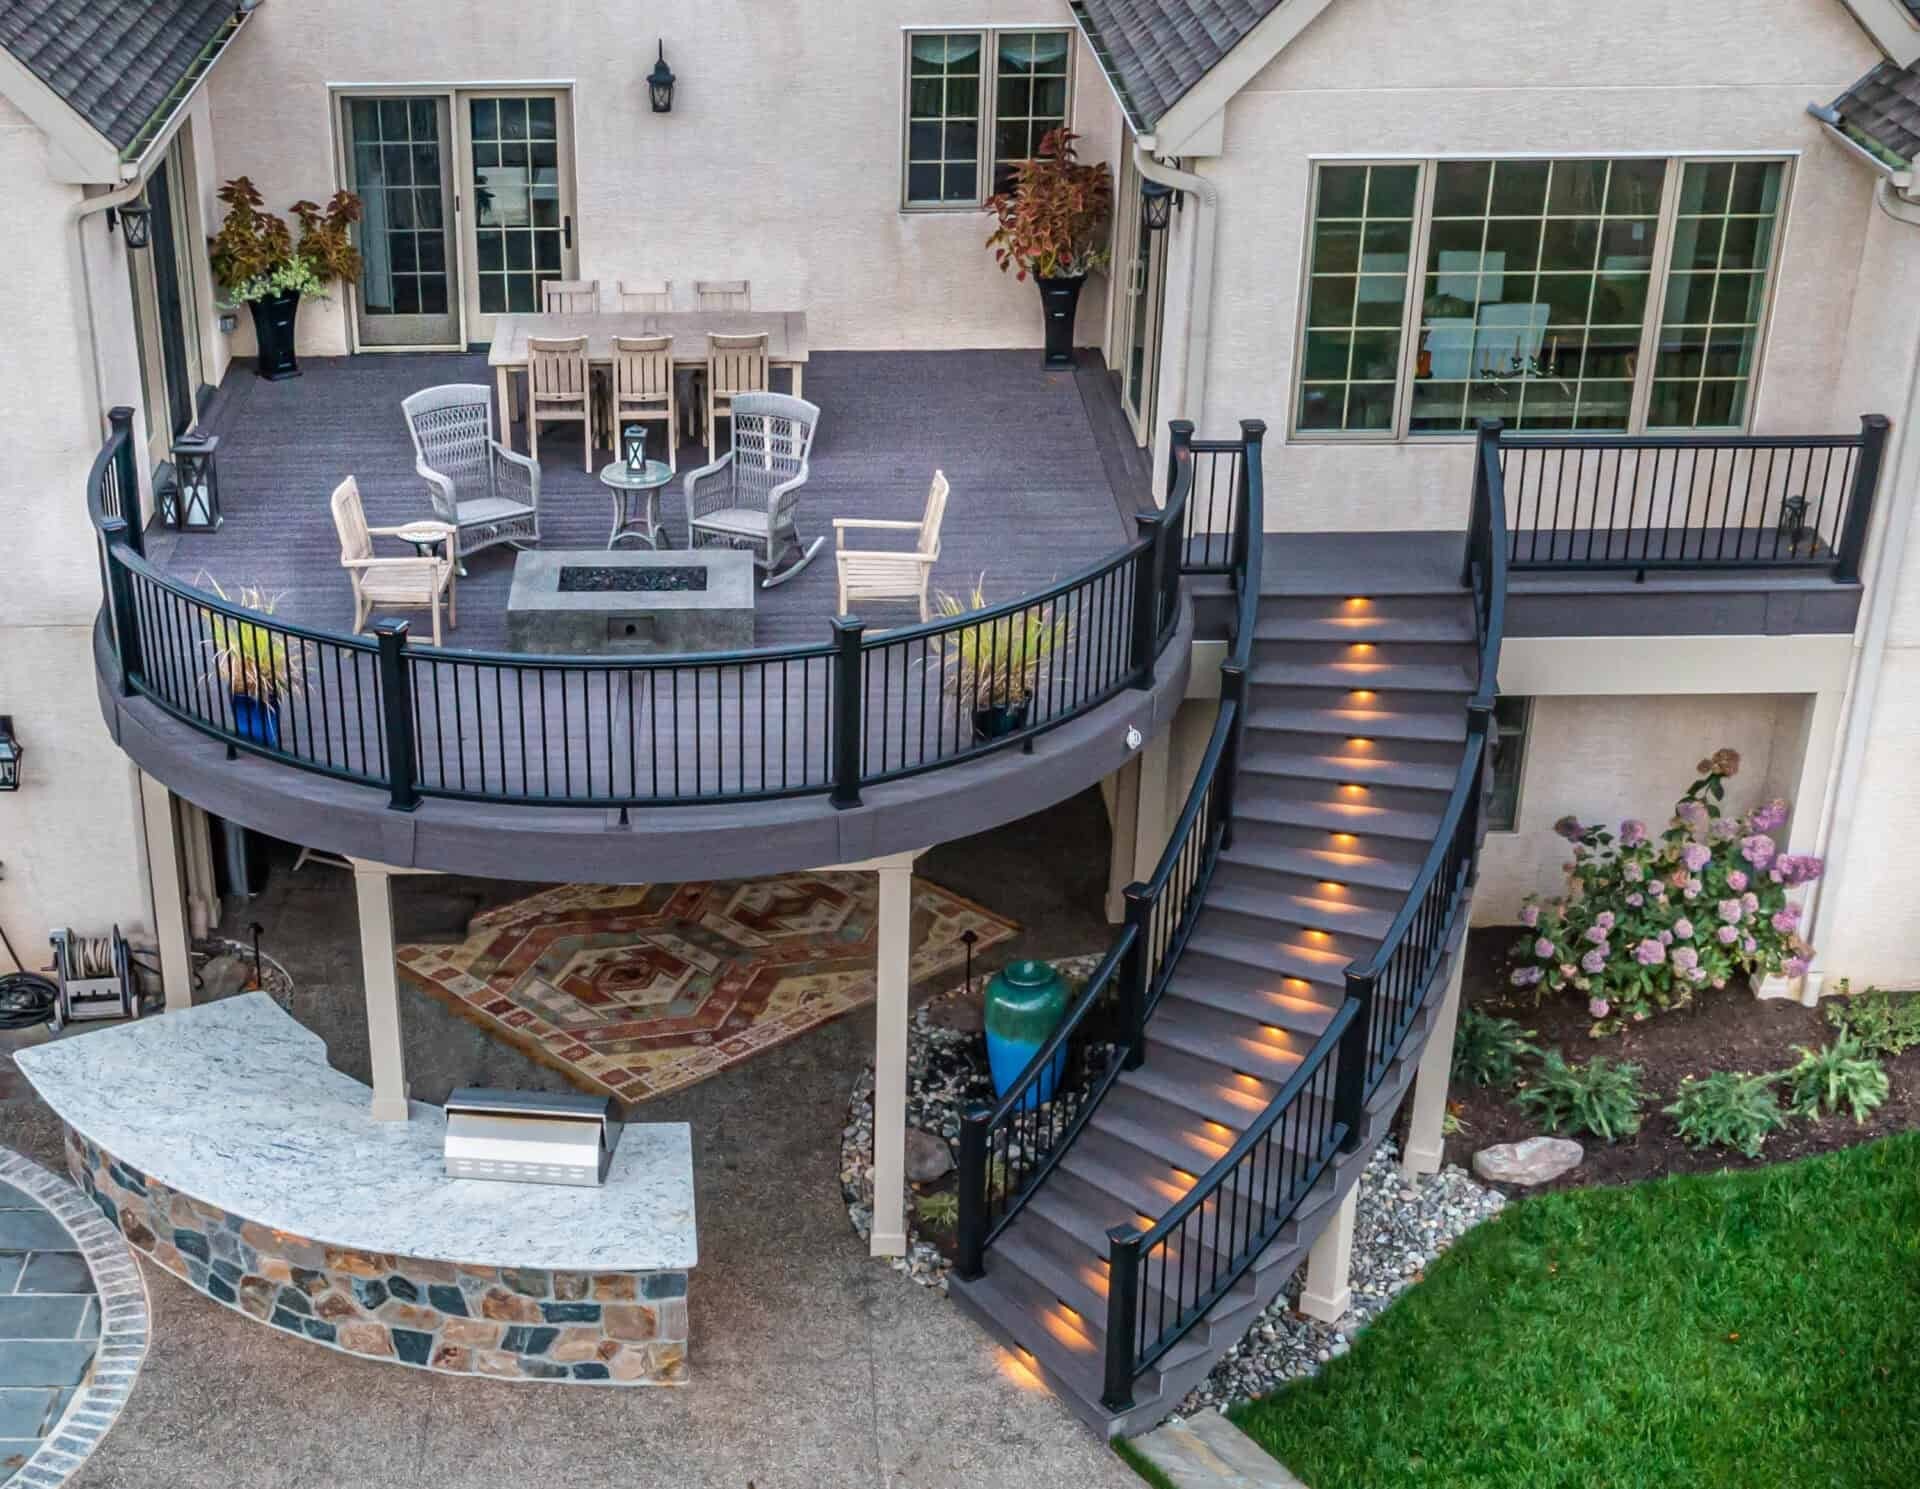
Thoughtfully planned decking, stairs, railings, and tailored finish details create an outdoor space that feels like an extension of your home.
IDEAL FOR • BACKYARDS + OUTDOOR LIVING
Closely spaced stained slats wrap a curved surface with warmth, movement, and a distinctly contemporary furniture-quality finish.
IDEAL FOR • FEATURE WALLS + STAIR HALLS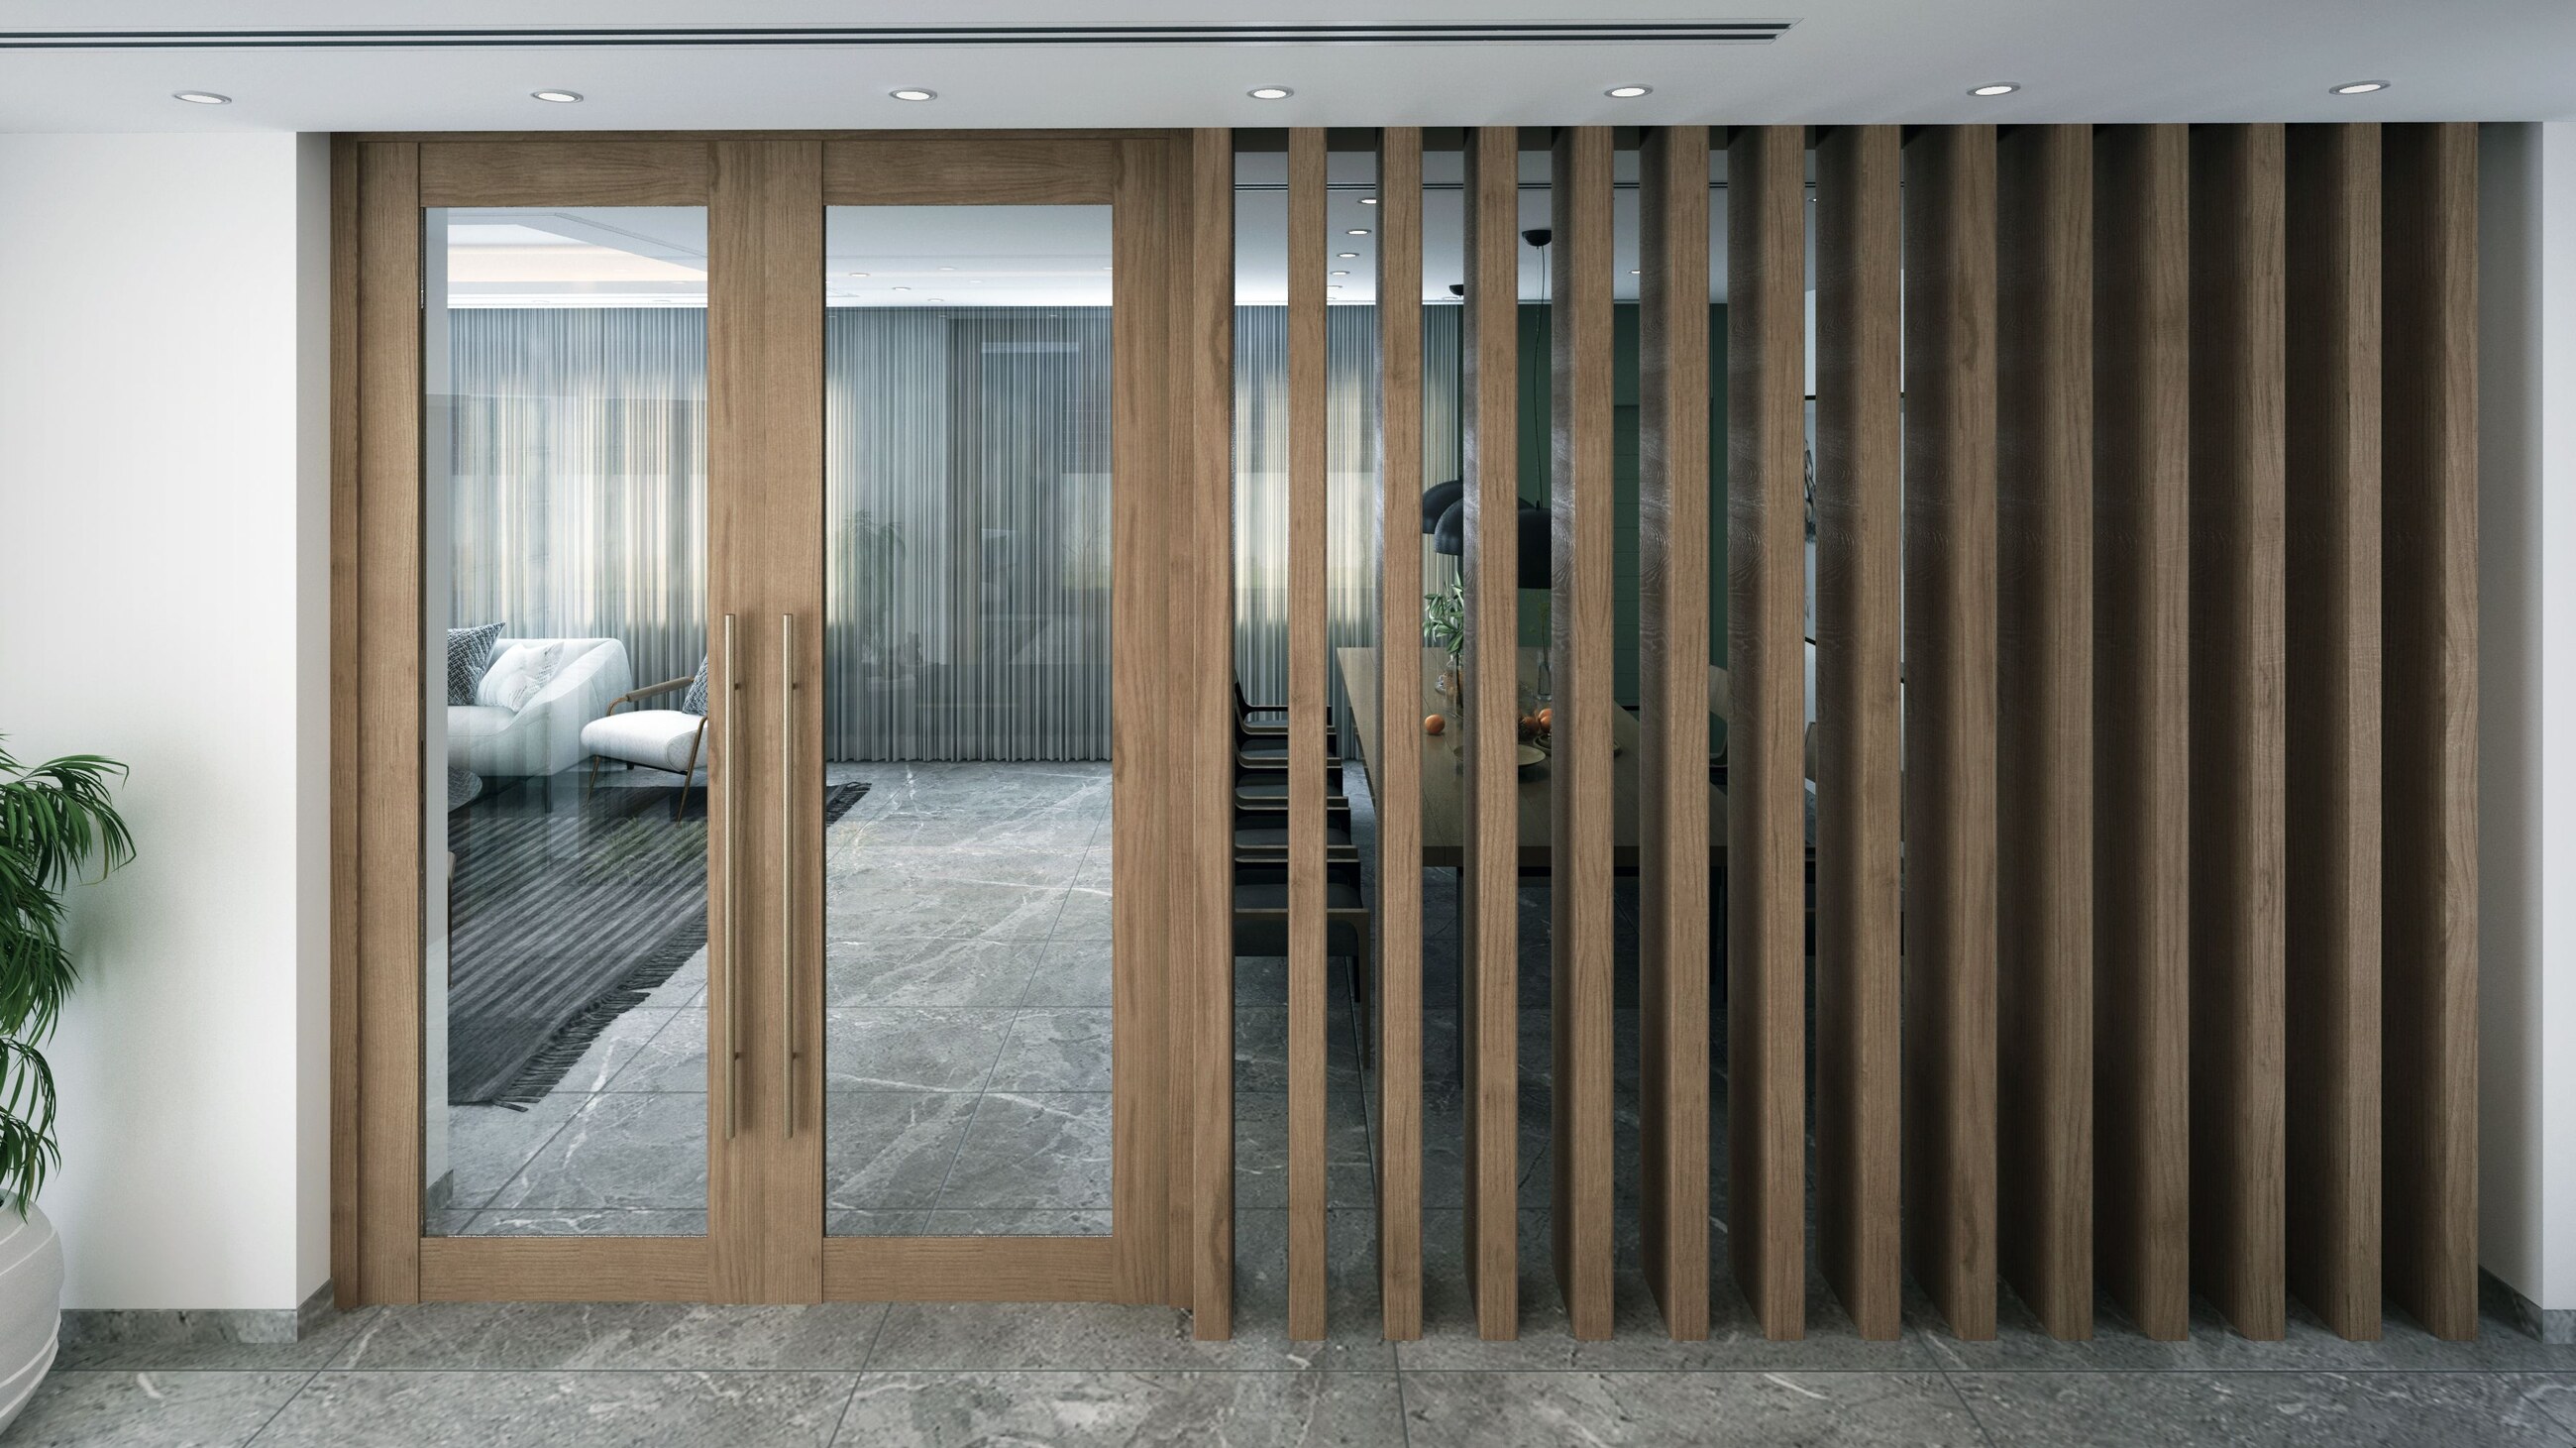
Vertical wood members define an opening while preserving light and visibility—an open alternative to a full partition wall.
IDEAL FOR • ENTRIES + OPEN FLOOR PLANS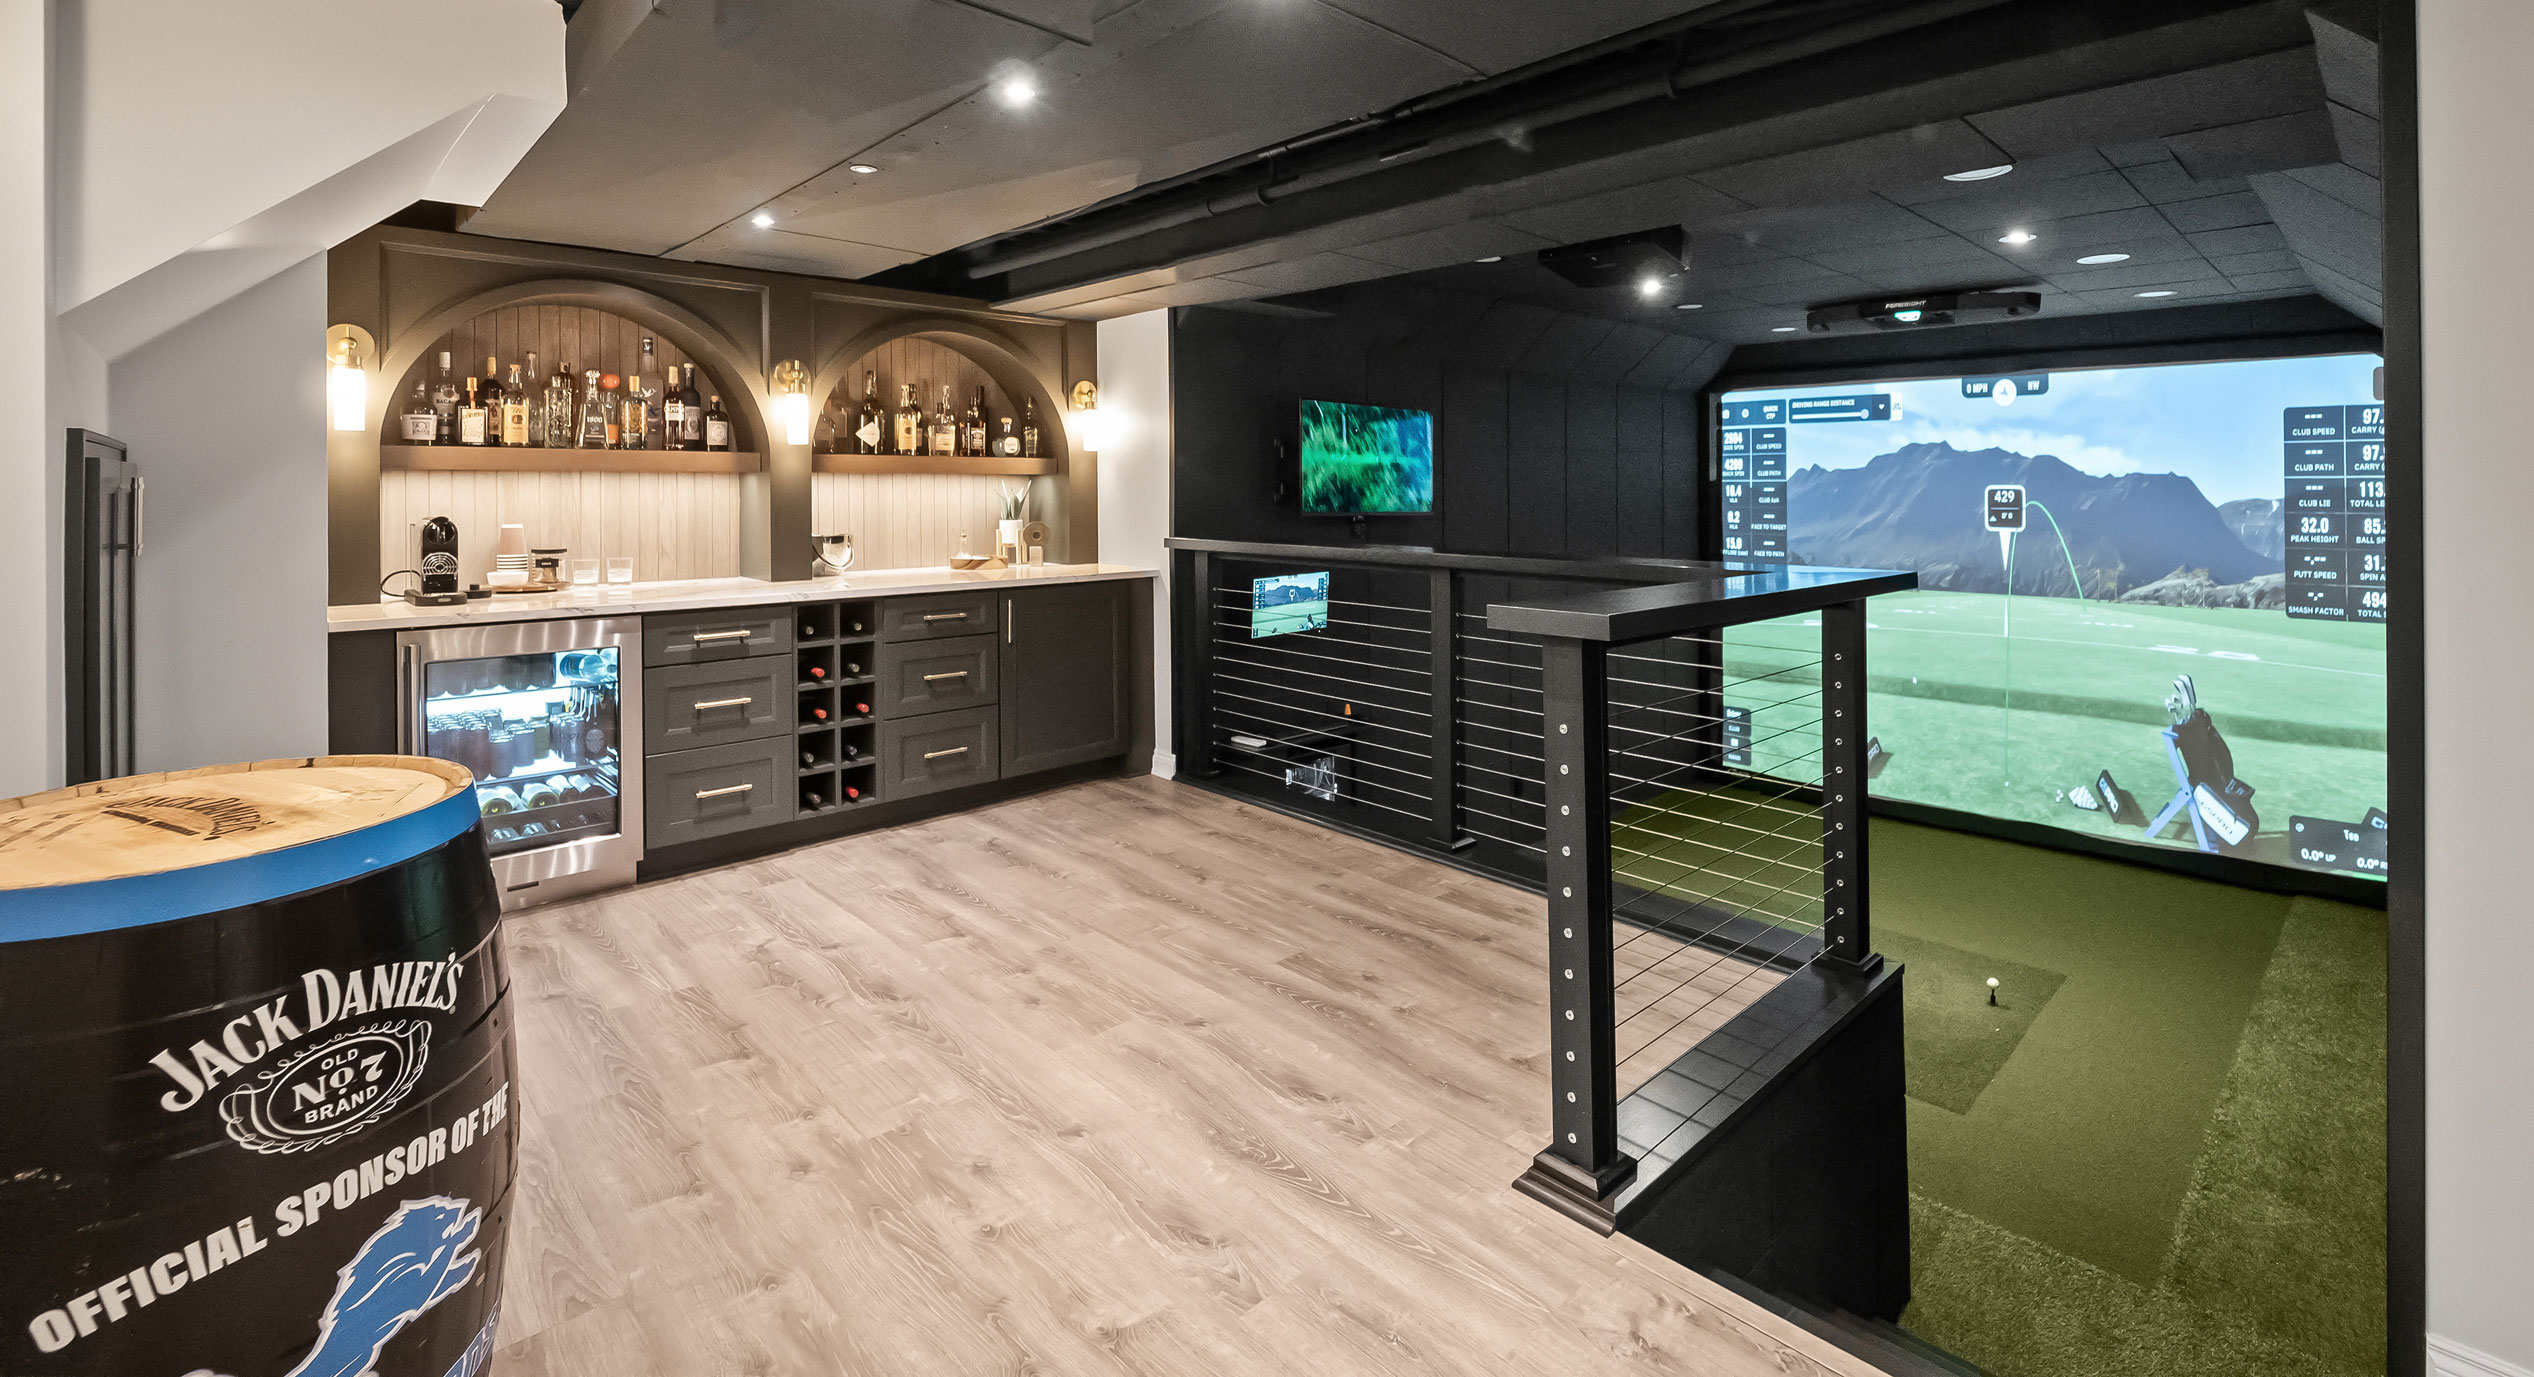
Turn your lower level into a carefully finished living space with custom framing, ceilings, trim, built-ins, and distinctive features made for relaxing and entertaining.
IDEAL FOR • FAMILY LOUNGES + ENTERTAINMENT SPACESPROJECT INSPIRATION
Explore modern ceilings, wallwork, stairs, decks, finished basements, and custom built-ins. We’ll adapt every proportion, material, and detail to fit your home.
REAL PHOTOGRAPHY • DESIGN INSPIRATION, NOT VALERIANO PROJECTSFEATURED STAIR PALETTE
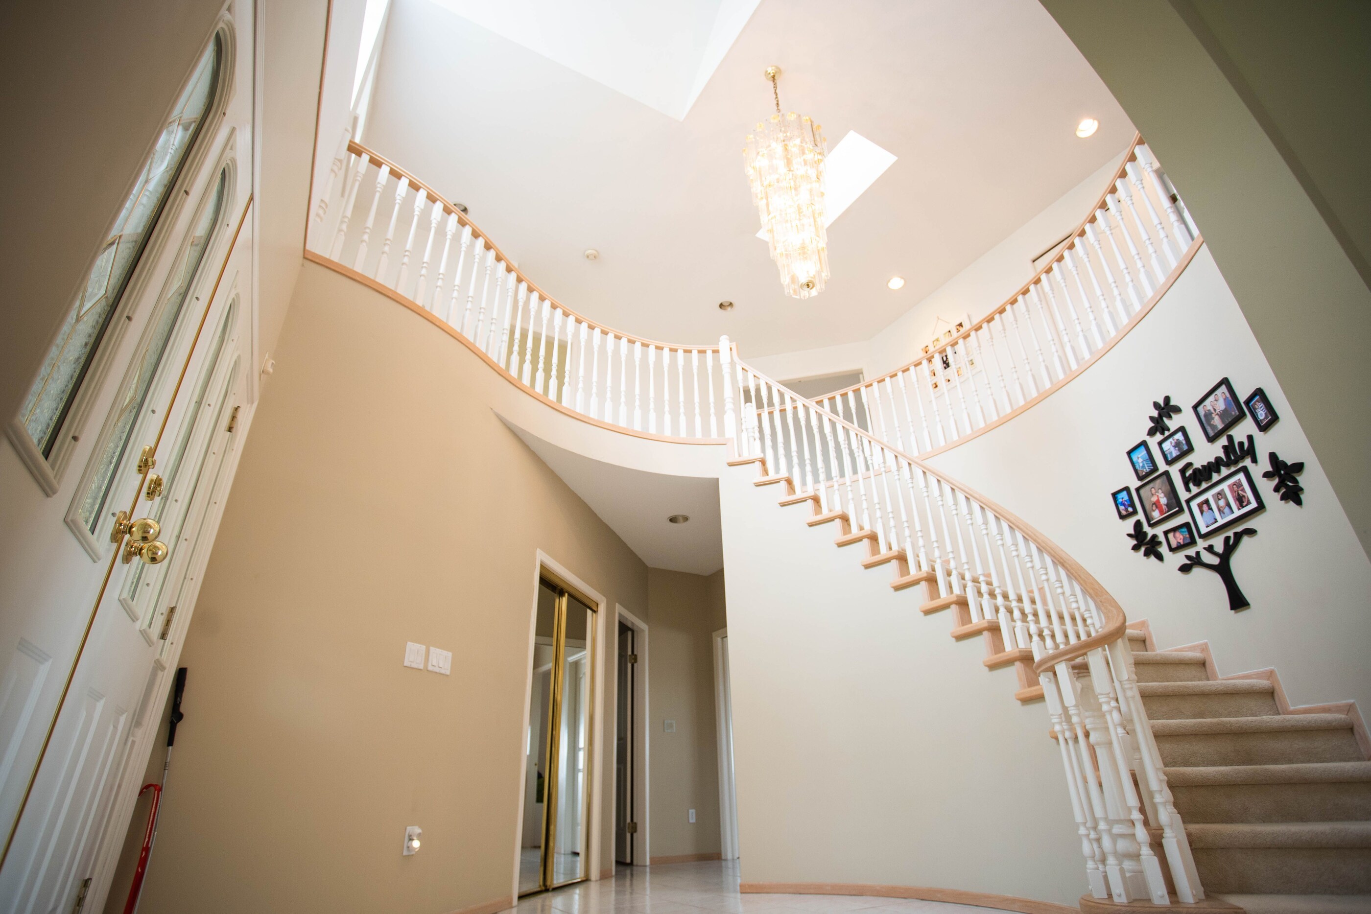
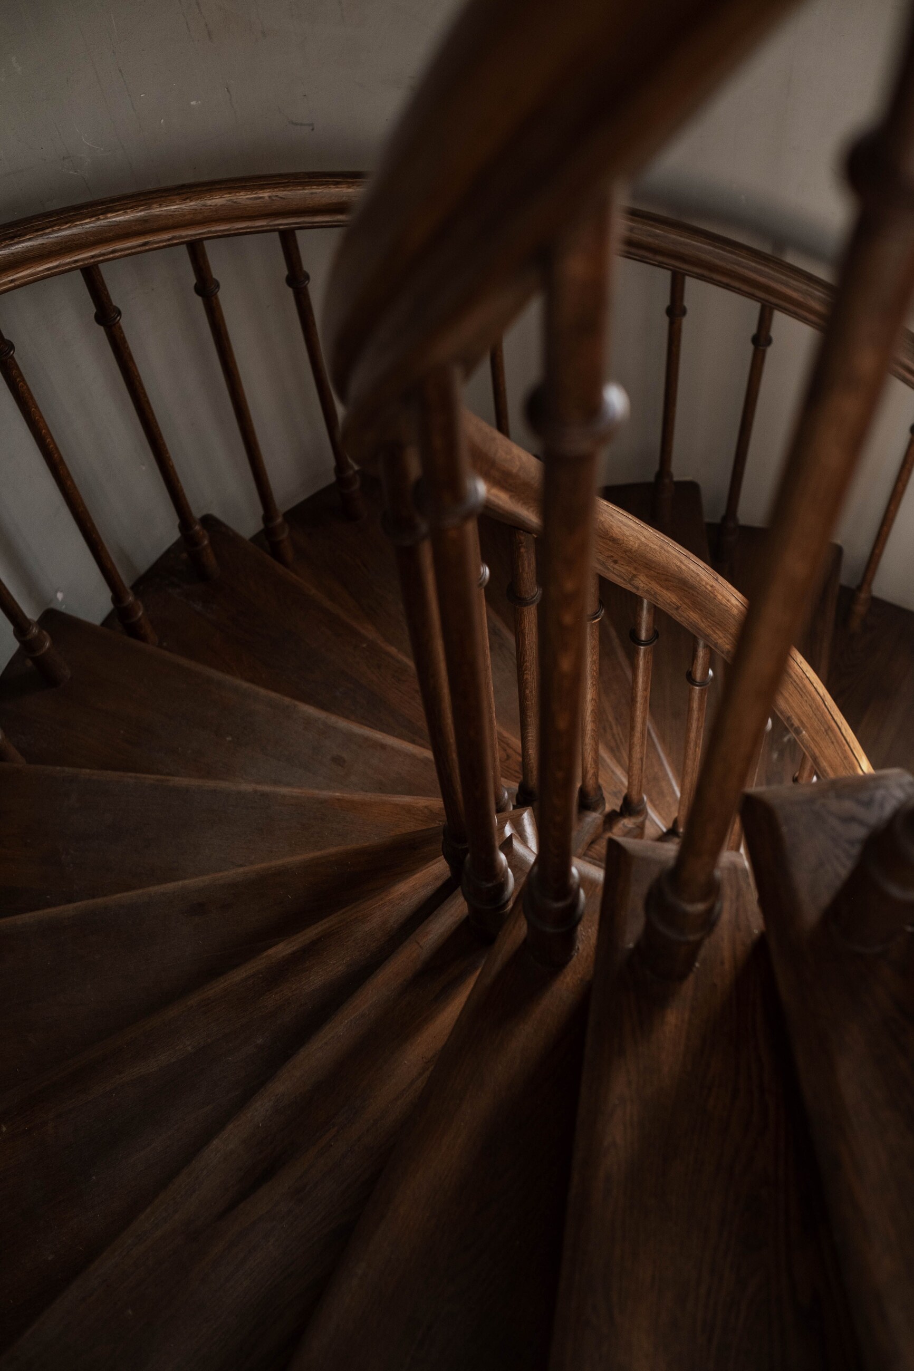
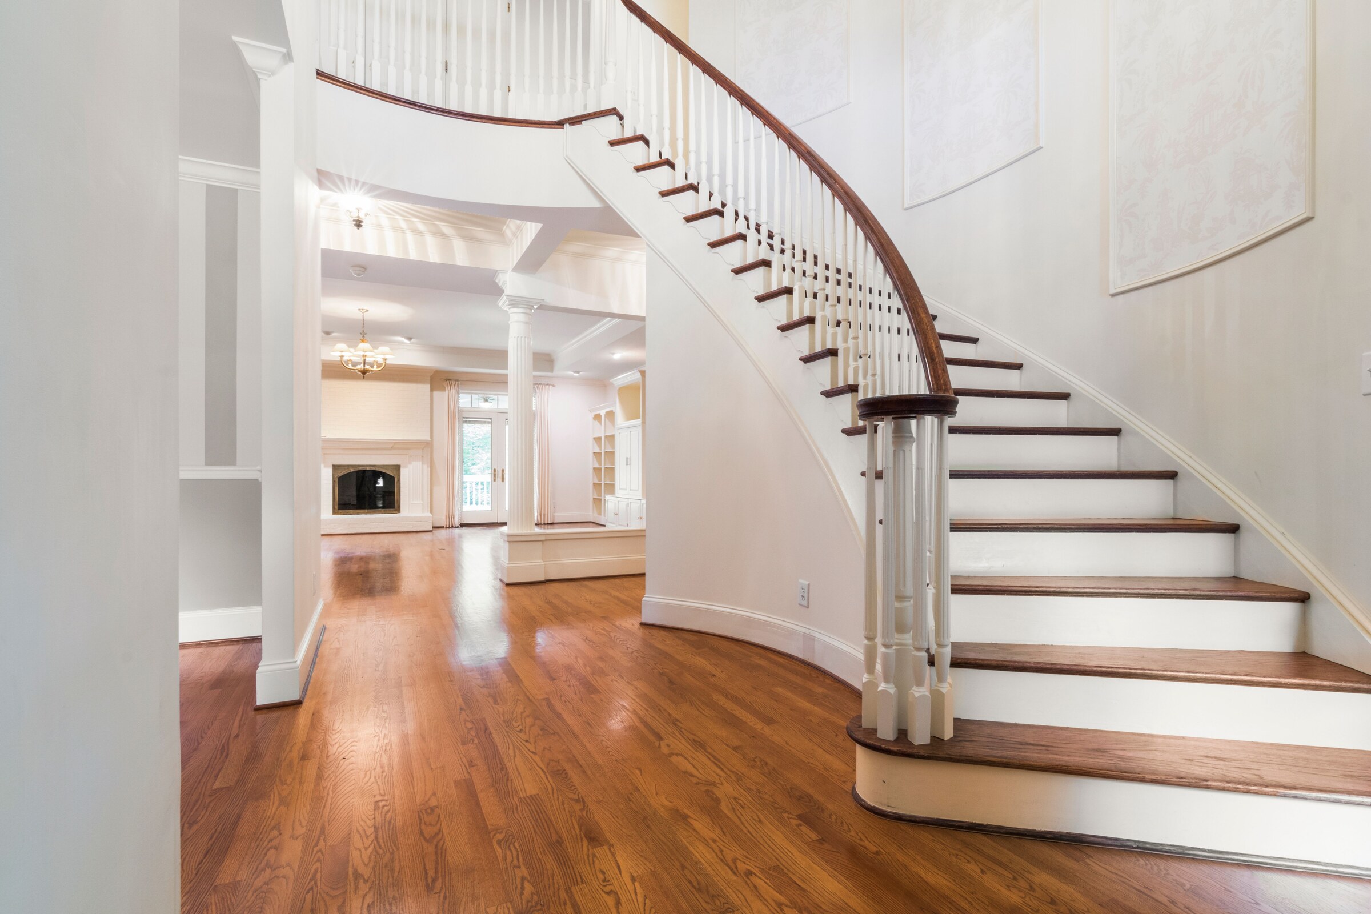
A classic high-contrast stair specification: clean white spindles and risers paired with the warmth and visual weight of a stained red-oak handrail, treads, and feature newel post.
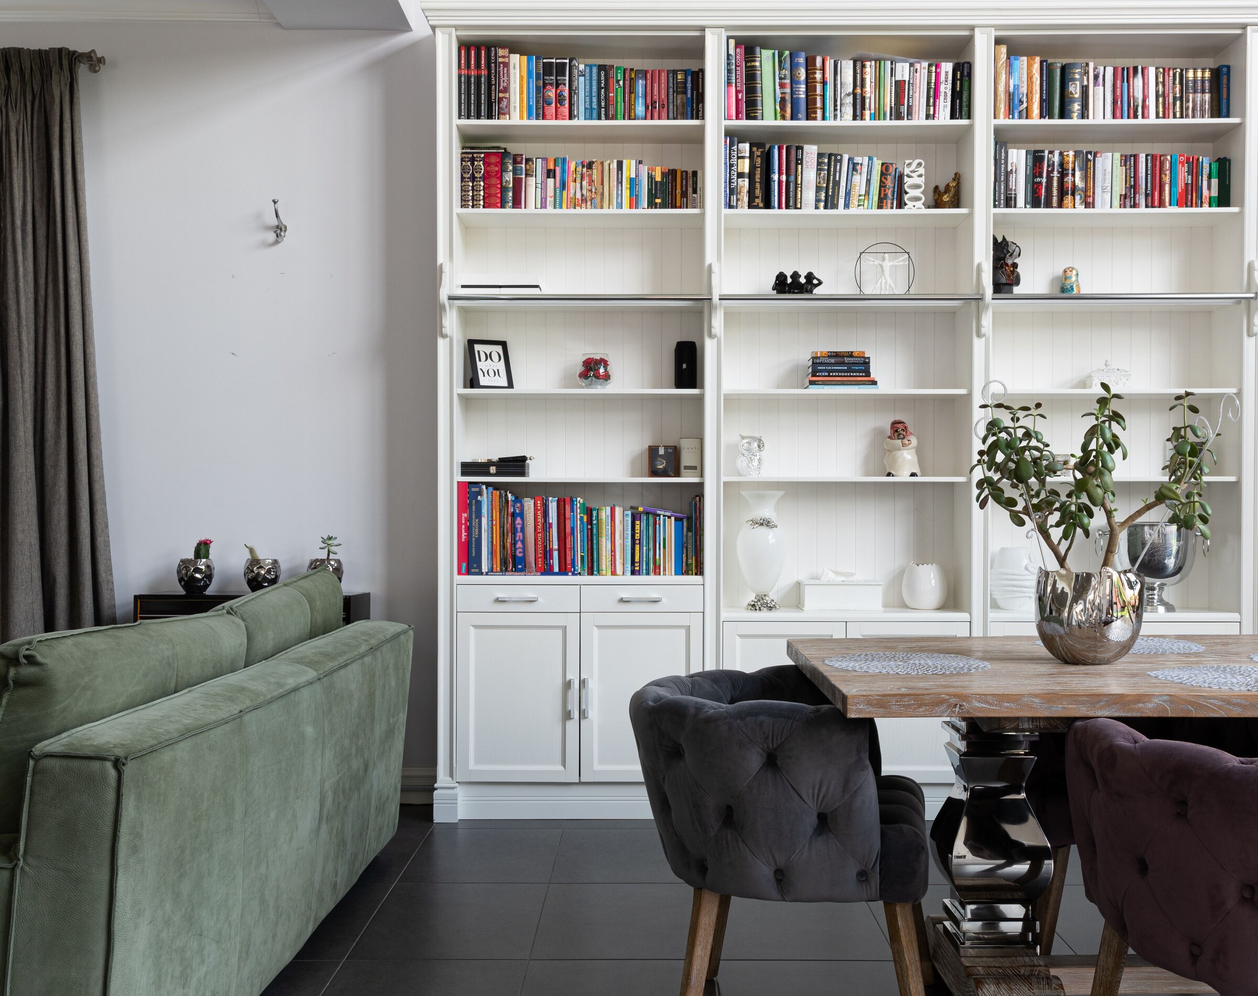
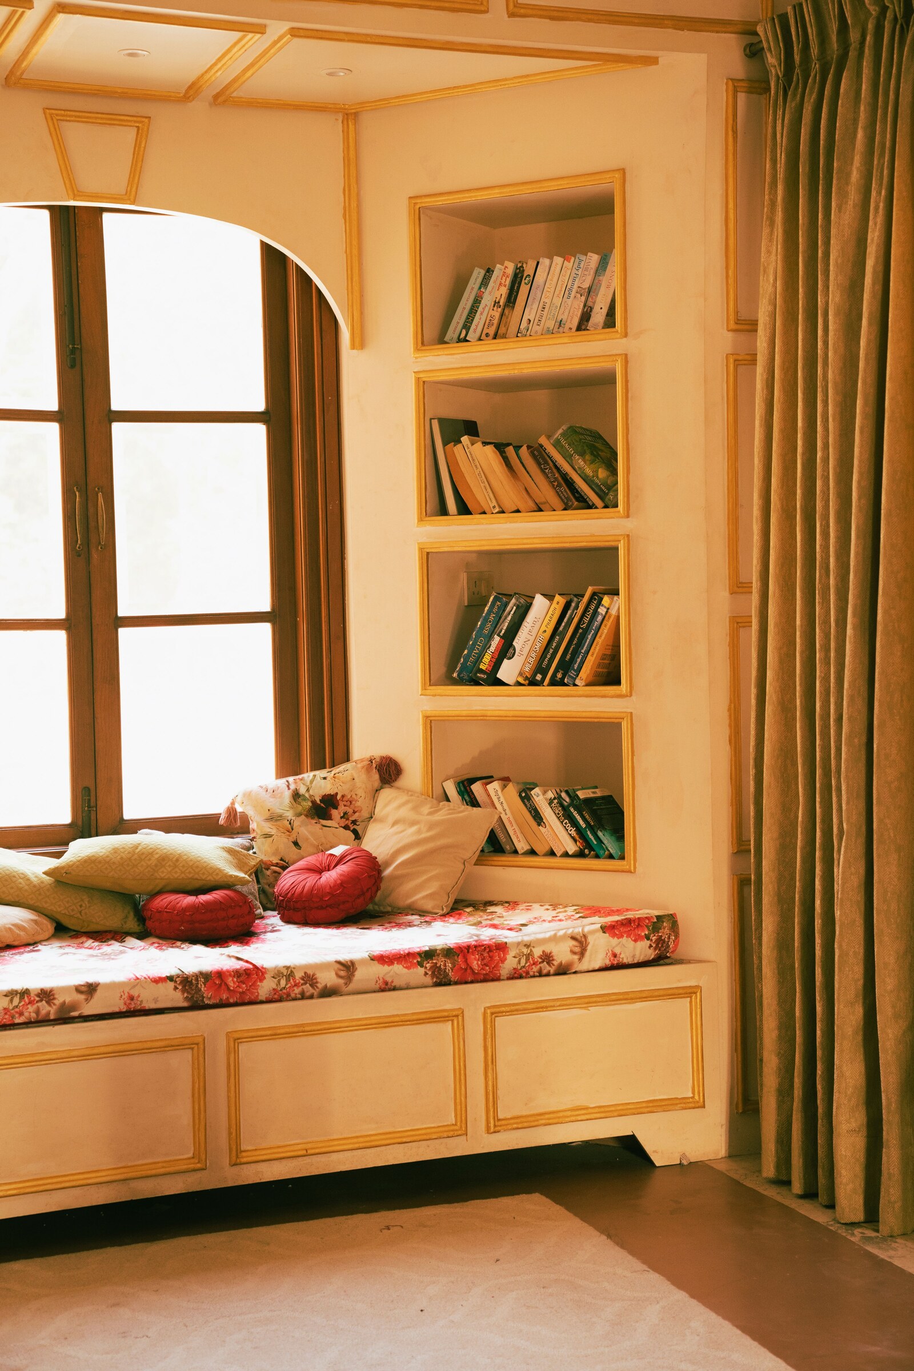
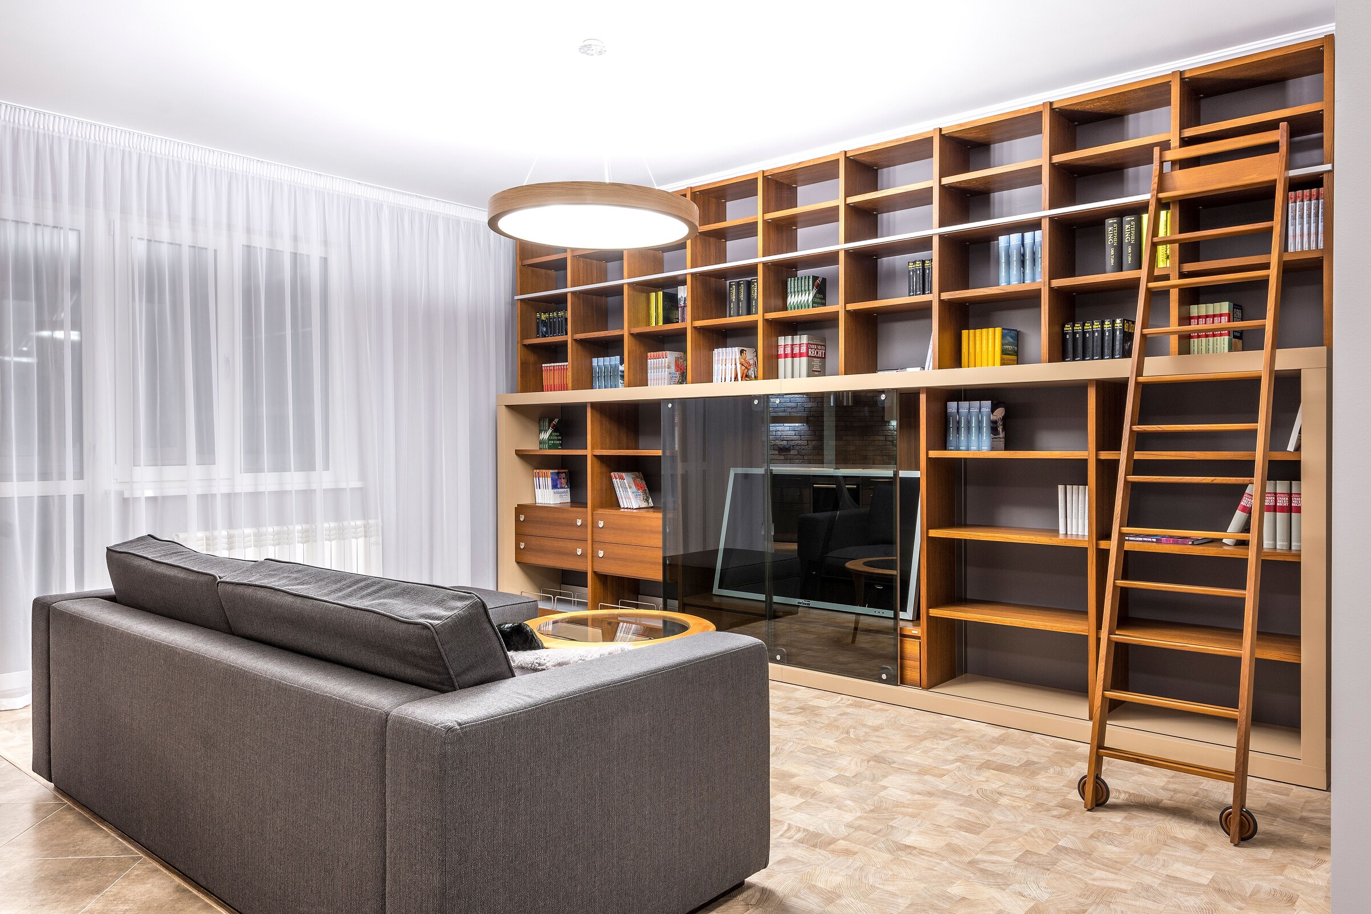
Have a room in mind? Send a photo and we’ll help narrow down the right direction.
Discuss Your ProjectTHE SIGNATURE COLLECTION
Great finish work does more than decorate a room—it gives the room an identity. Explore three curated directions, then let us tailor the proportions, profiles, and finish to your home.
01 / CURATED DIRECTION
THE COMBINATION
White box-beam coffers, layered crown moulding, and coordinated trim add depth and a classic sense of balance to the room.
HOW IT COMES TOGETHER
A clear three-step path from the first room photo to the final fitted detail.
IMAGINE
Send photos, rough dimensions, and anything that caught your eye. We’ll talk through how you use the space and which details would make the biggest difference.
THE VALERIANO STANDARD
Fine carpentry succeeds in the small decisions: a reveal that stays consistent, a joint that closes tightly, and a layout that makes the whole room feel right.
We bring that attention to every project, along with a clean jobsite and straightforward communication from estimate through completion.
START A PROJECT
Tell us about your project and location. Prepare an email below, add your photos in your email app, and send it to start the conversation.
erick@valerianofinecarpentry.com